
Take a peek at some of the projects we have completed so far. If you want to see more, be sure to follow our Instagram @DynamicRenovate

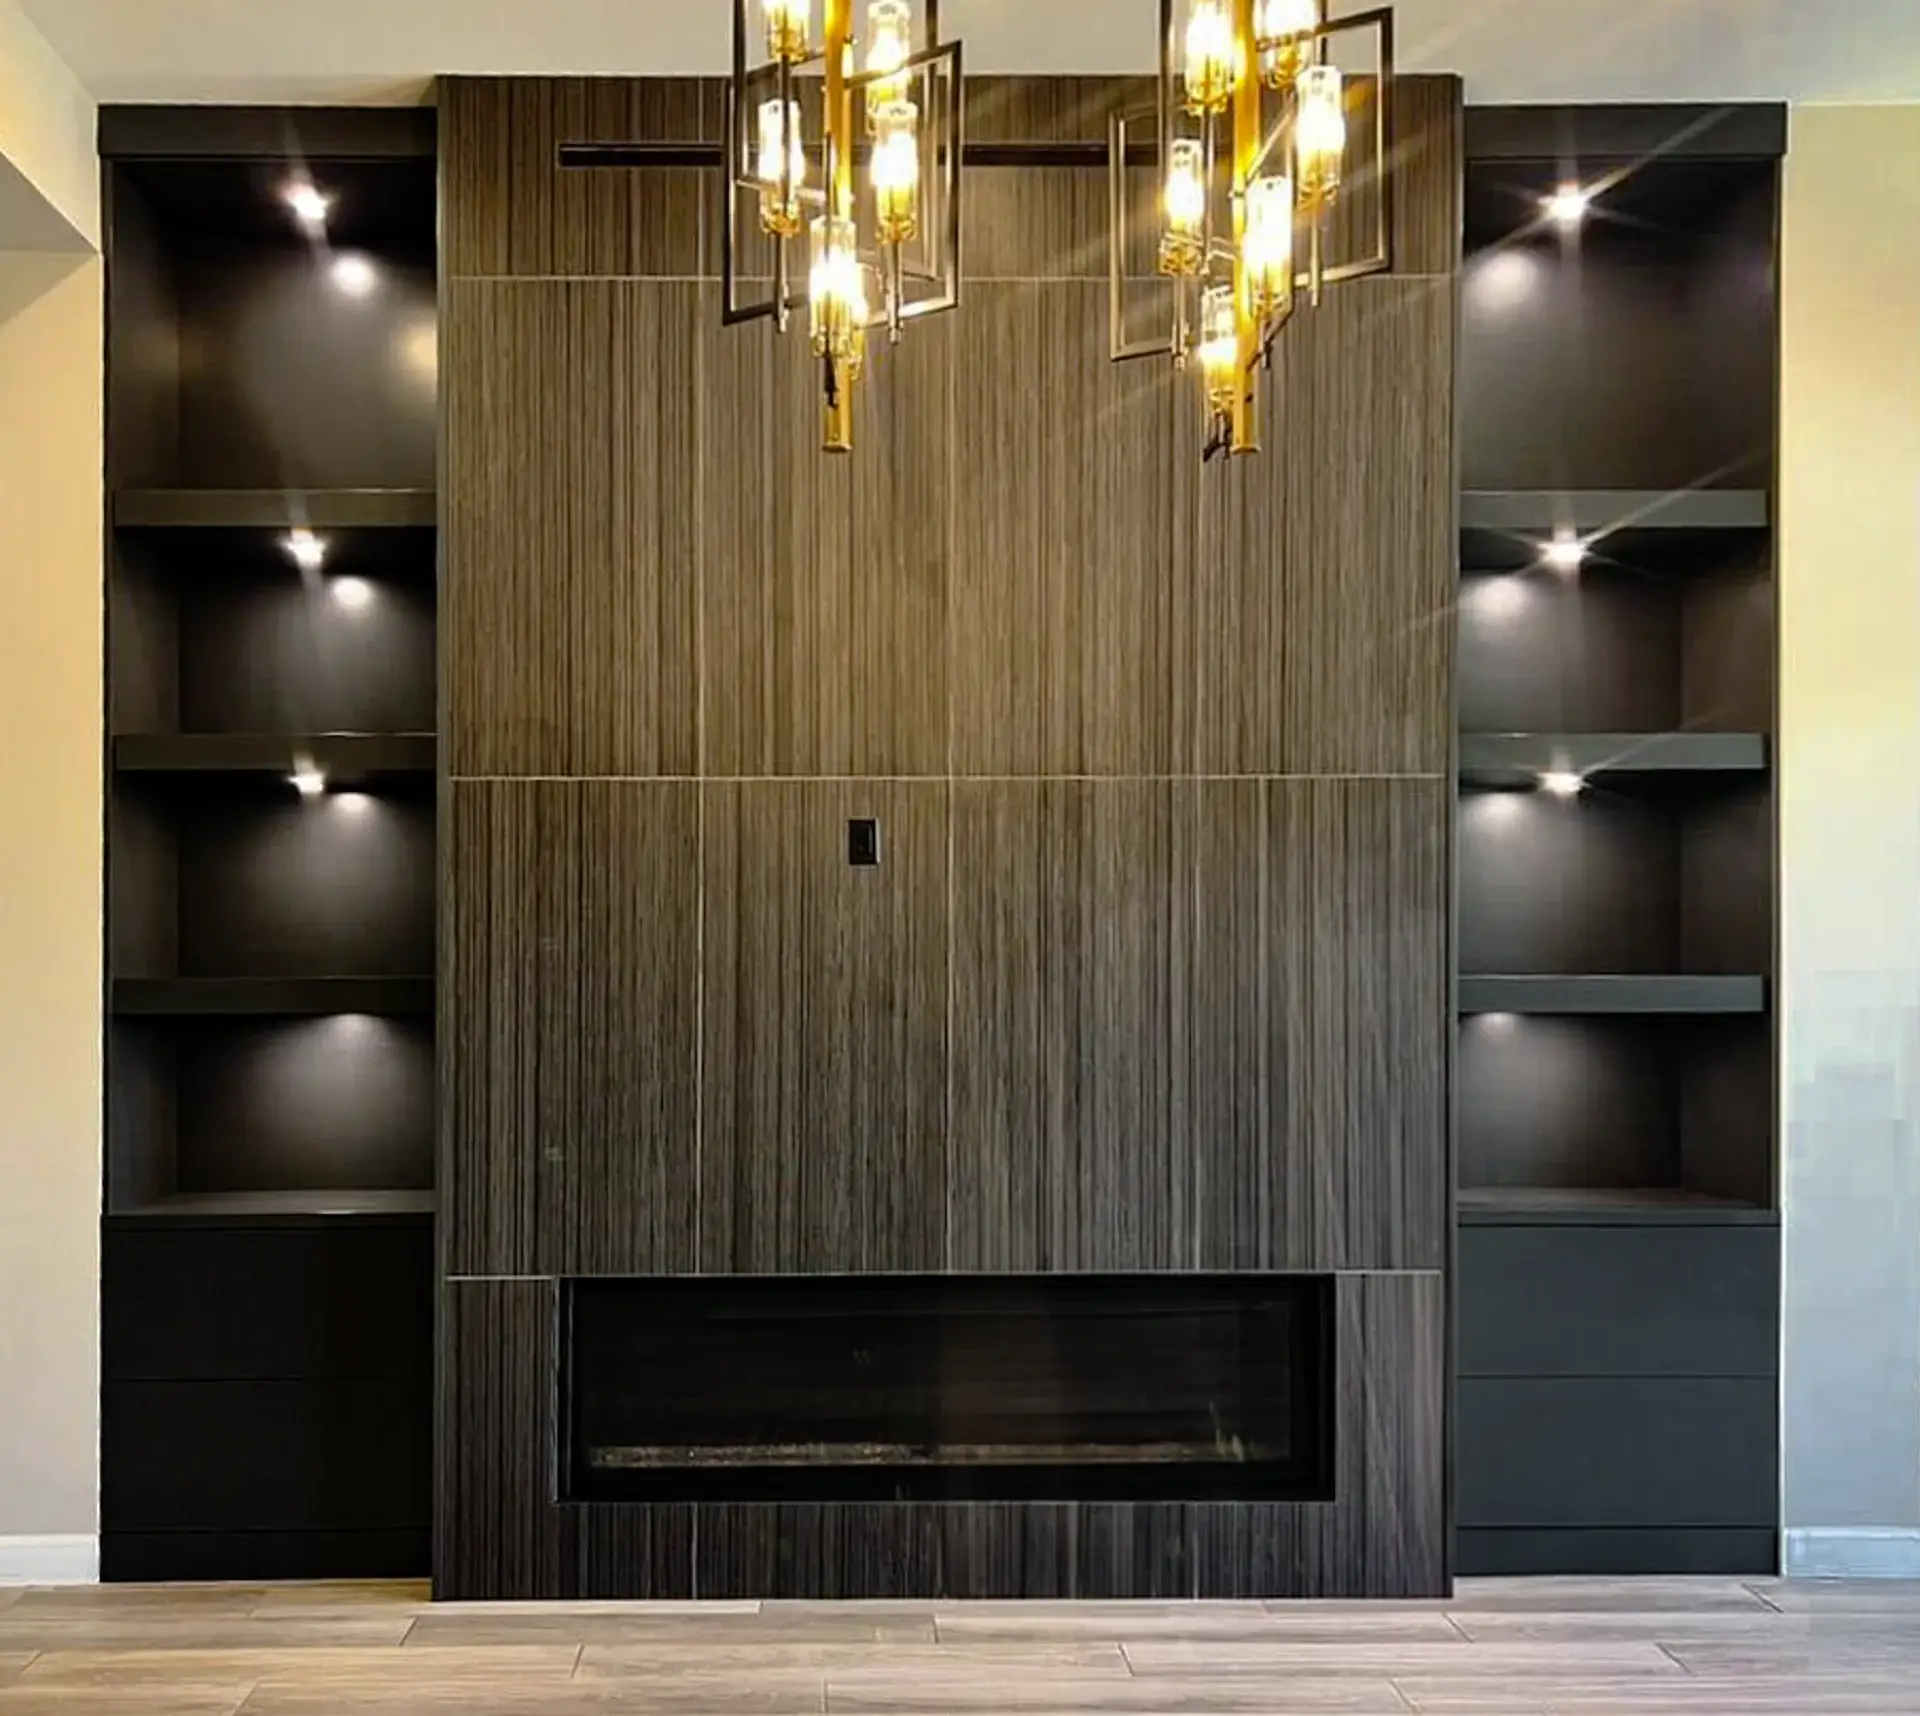
A sleek, contemporary fireplace built to be the centerpiece of the living space. The elegant wood paneling and built-in shelving add a touch of sophistication, perfectly blending style with functionality.
WORK WITH US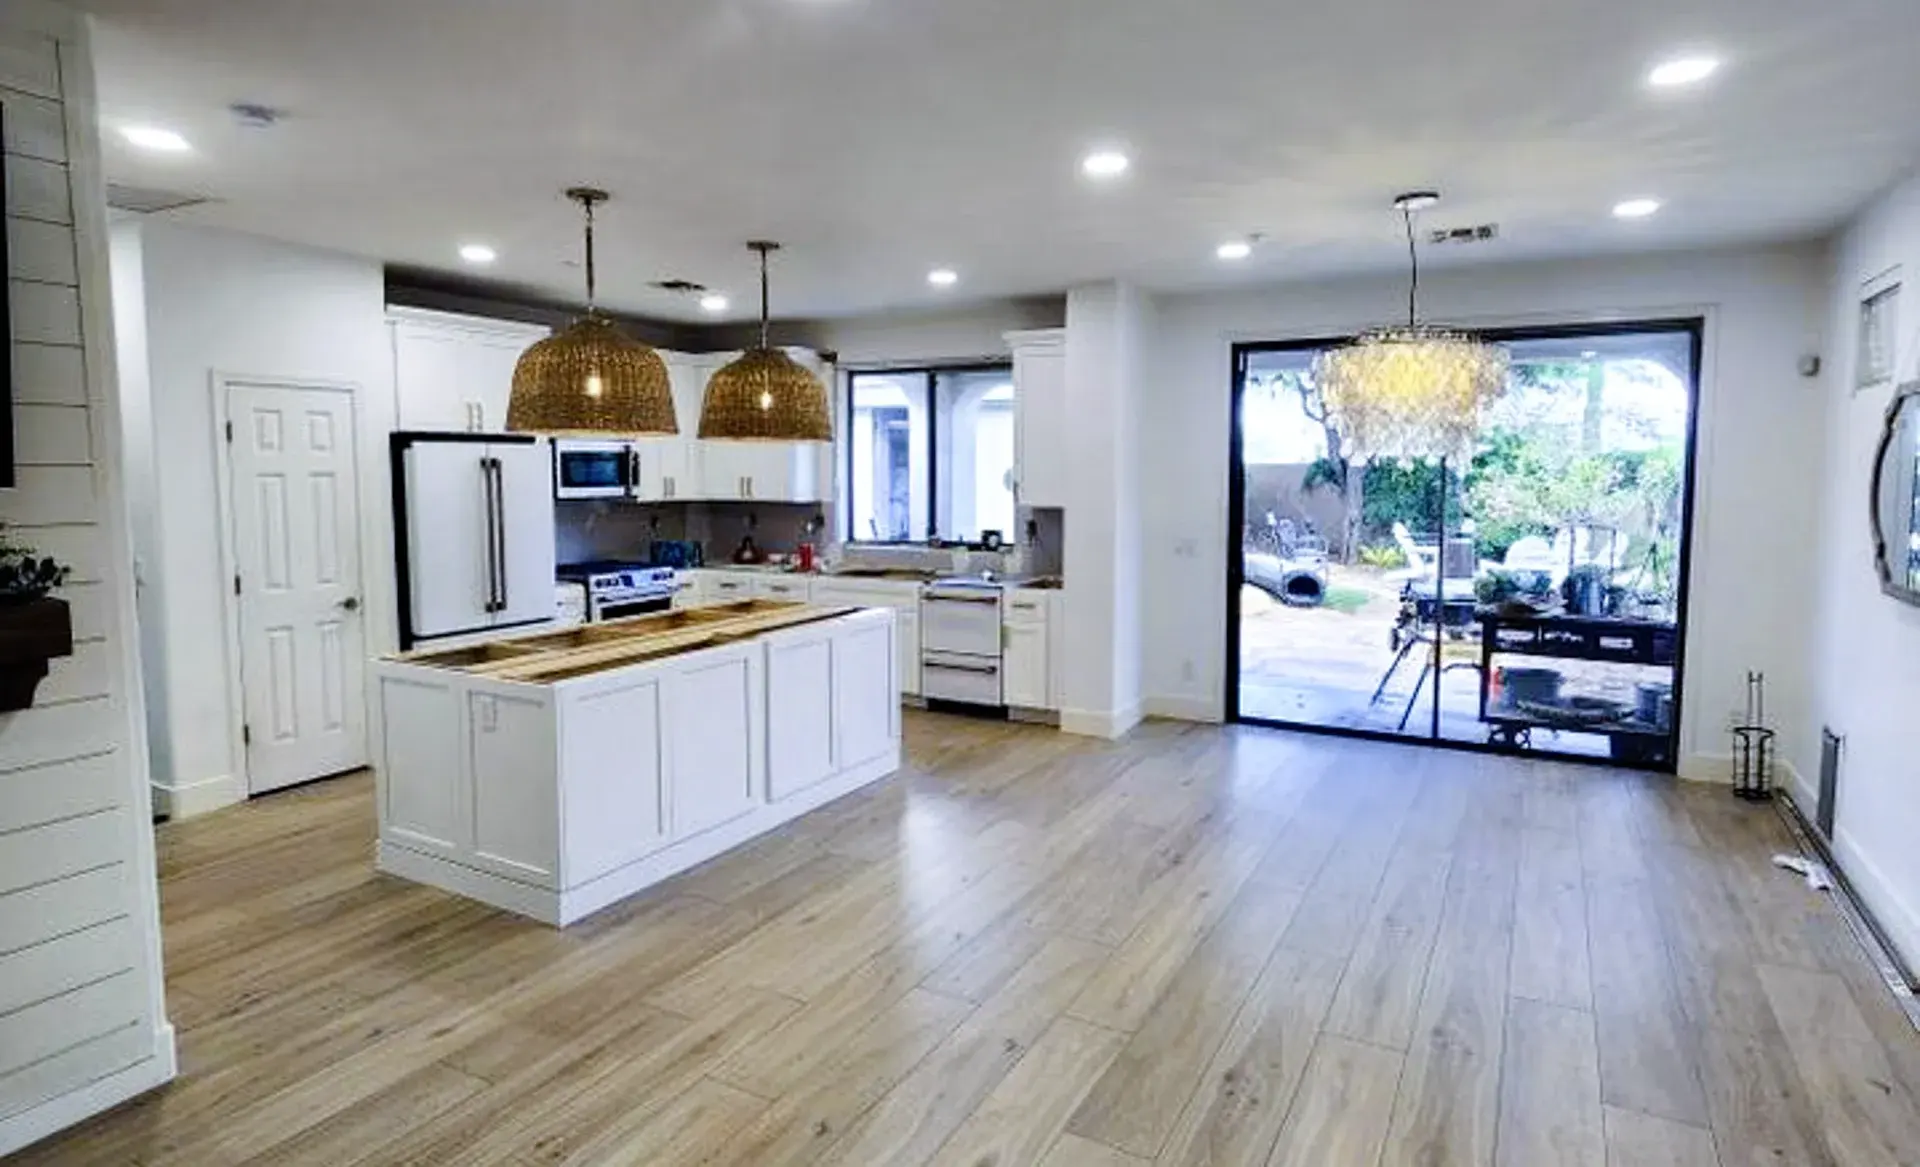
This kitchen renovation created a warm, inviting space with a modern touch. Featuring updated lighting, expansive countertops, and a seamless flow to the outdoor patio, it’s perfect for cooking, entertaining, and making memories.
WORK WITH US
This remodel brought a modern touch to the kitchen, living room, and bathroom. Highlights include a stunning marble island, custom lighting, and sleek cabinetry in the kitchen, a refreshed living area for comfort and style, and a bathroom upgrade that feels like a spa retreat. Every detail was designed for both beauty and functionality.
WORK WITH US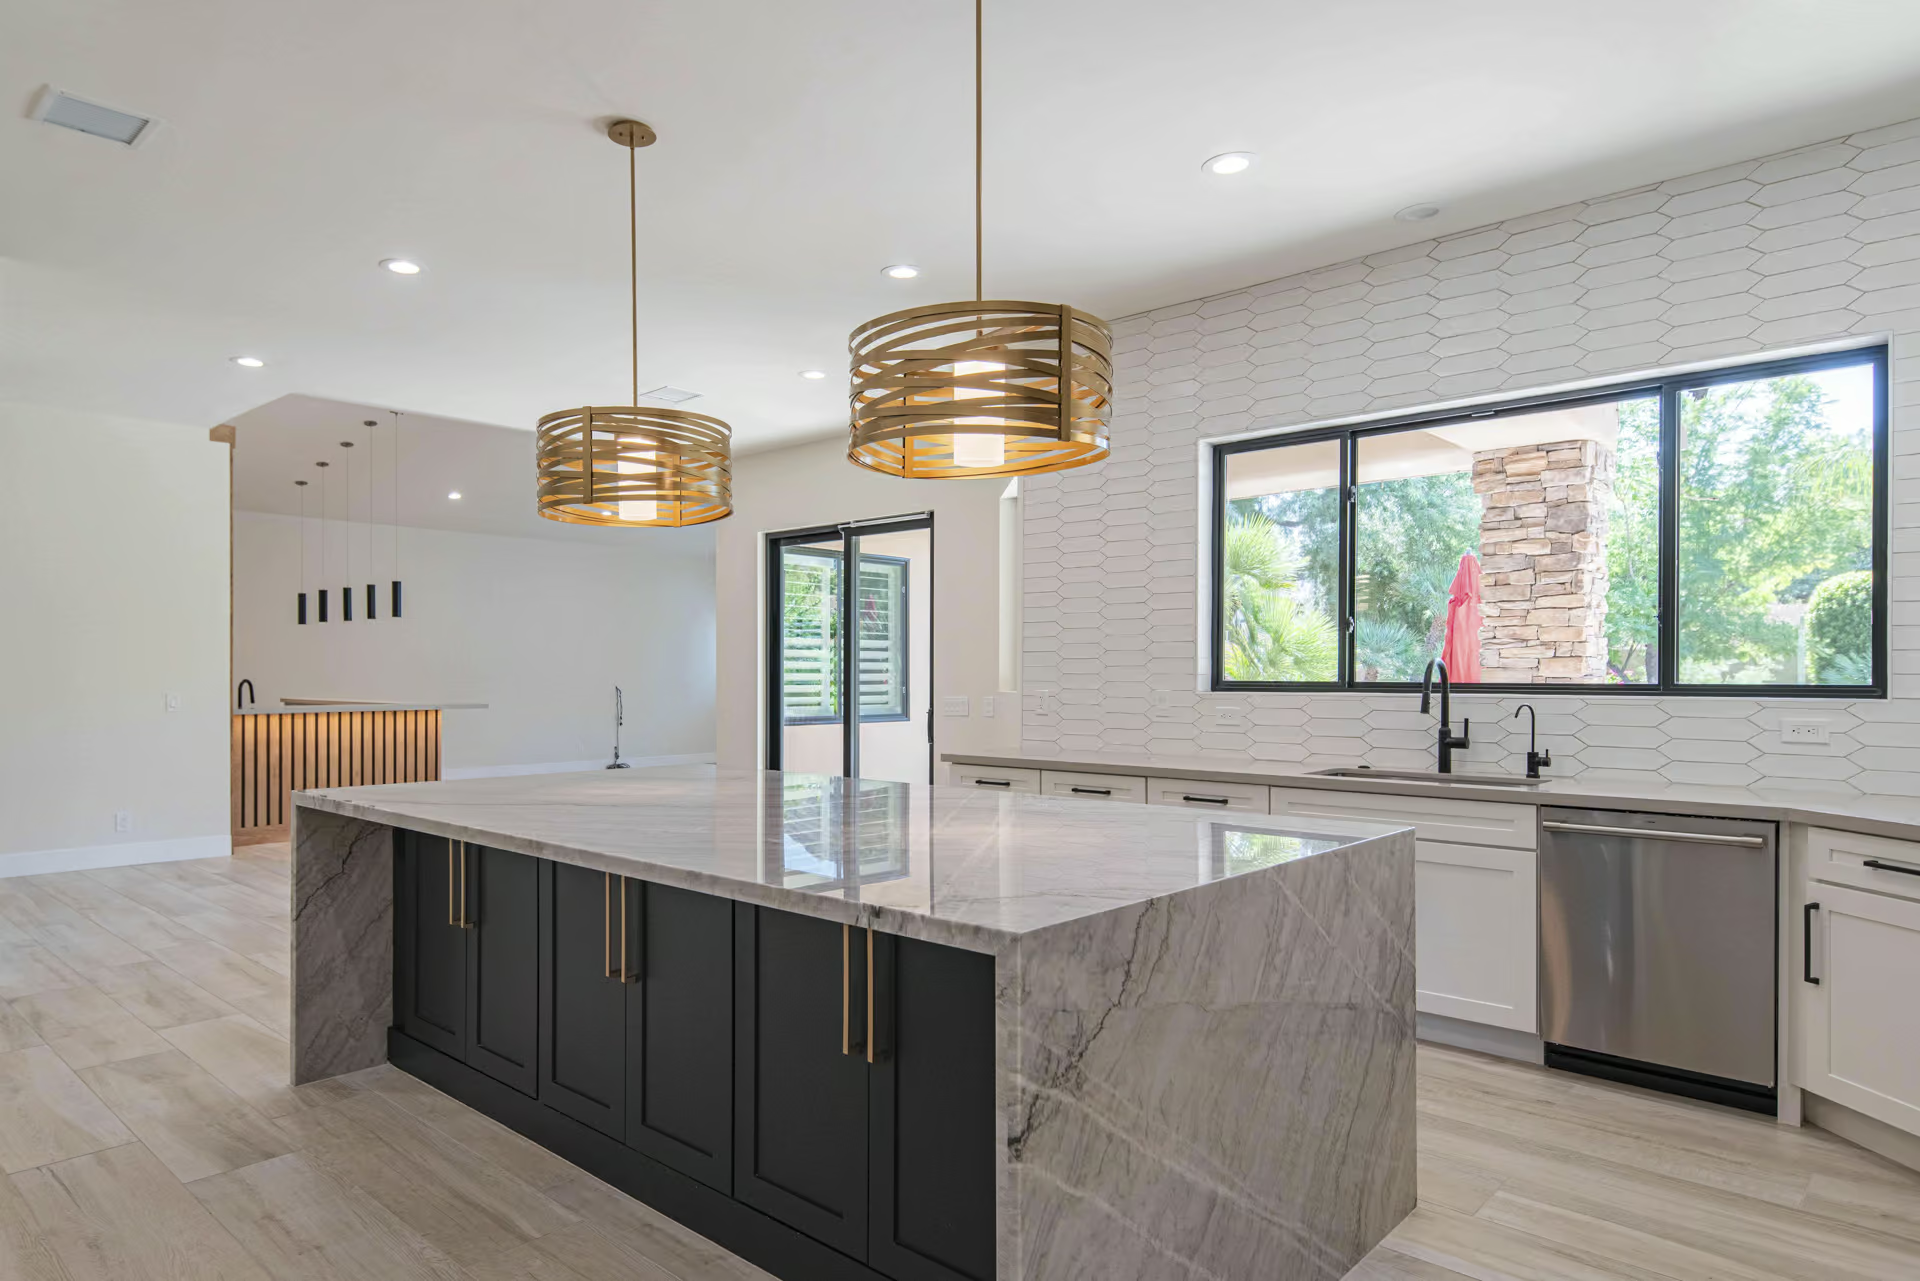
A full-home renovation designed with timeless black and white elegance. This project features stunning modern marble countertops, premium wood accents, and a custom-built bar that exudes sophistication. Every room was thoughtfully reimagined to create a cohesive, stylish, and modern living experience.
WORK WITH US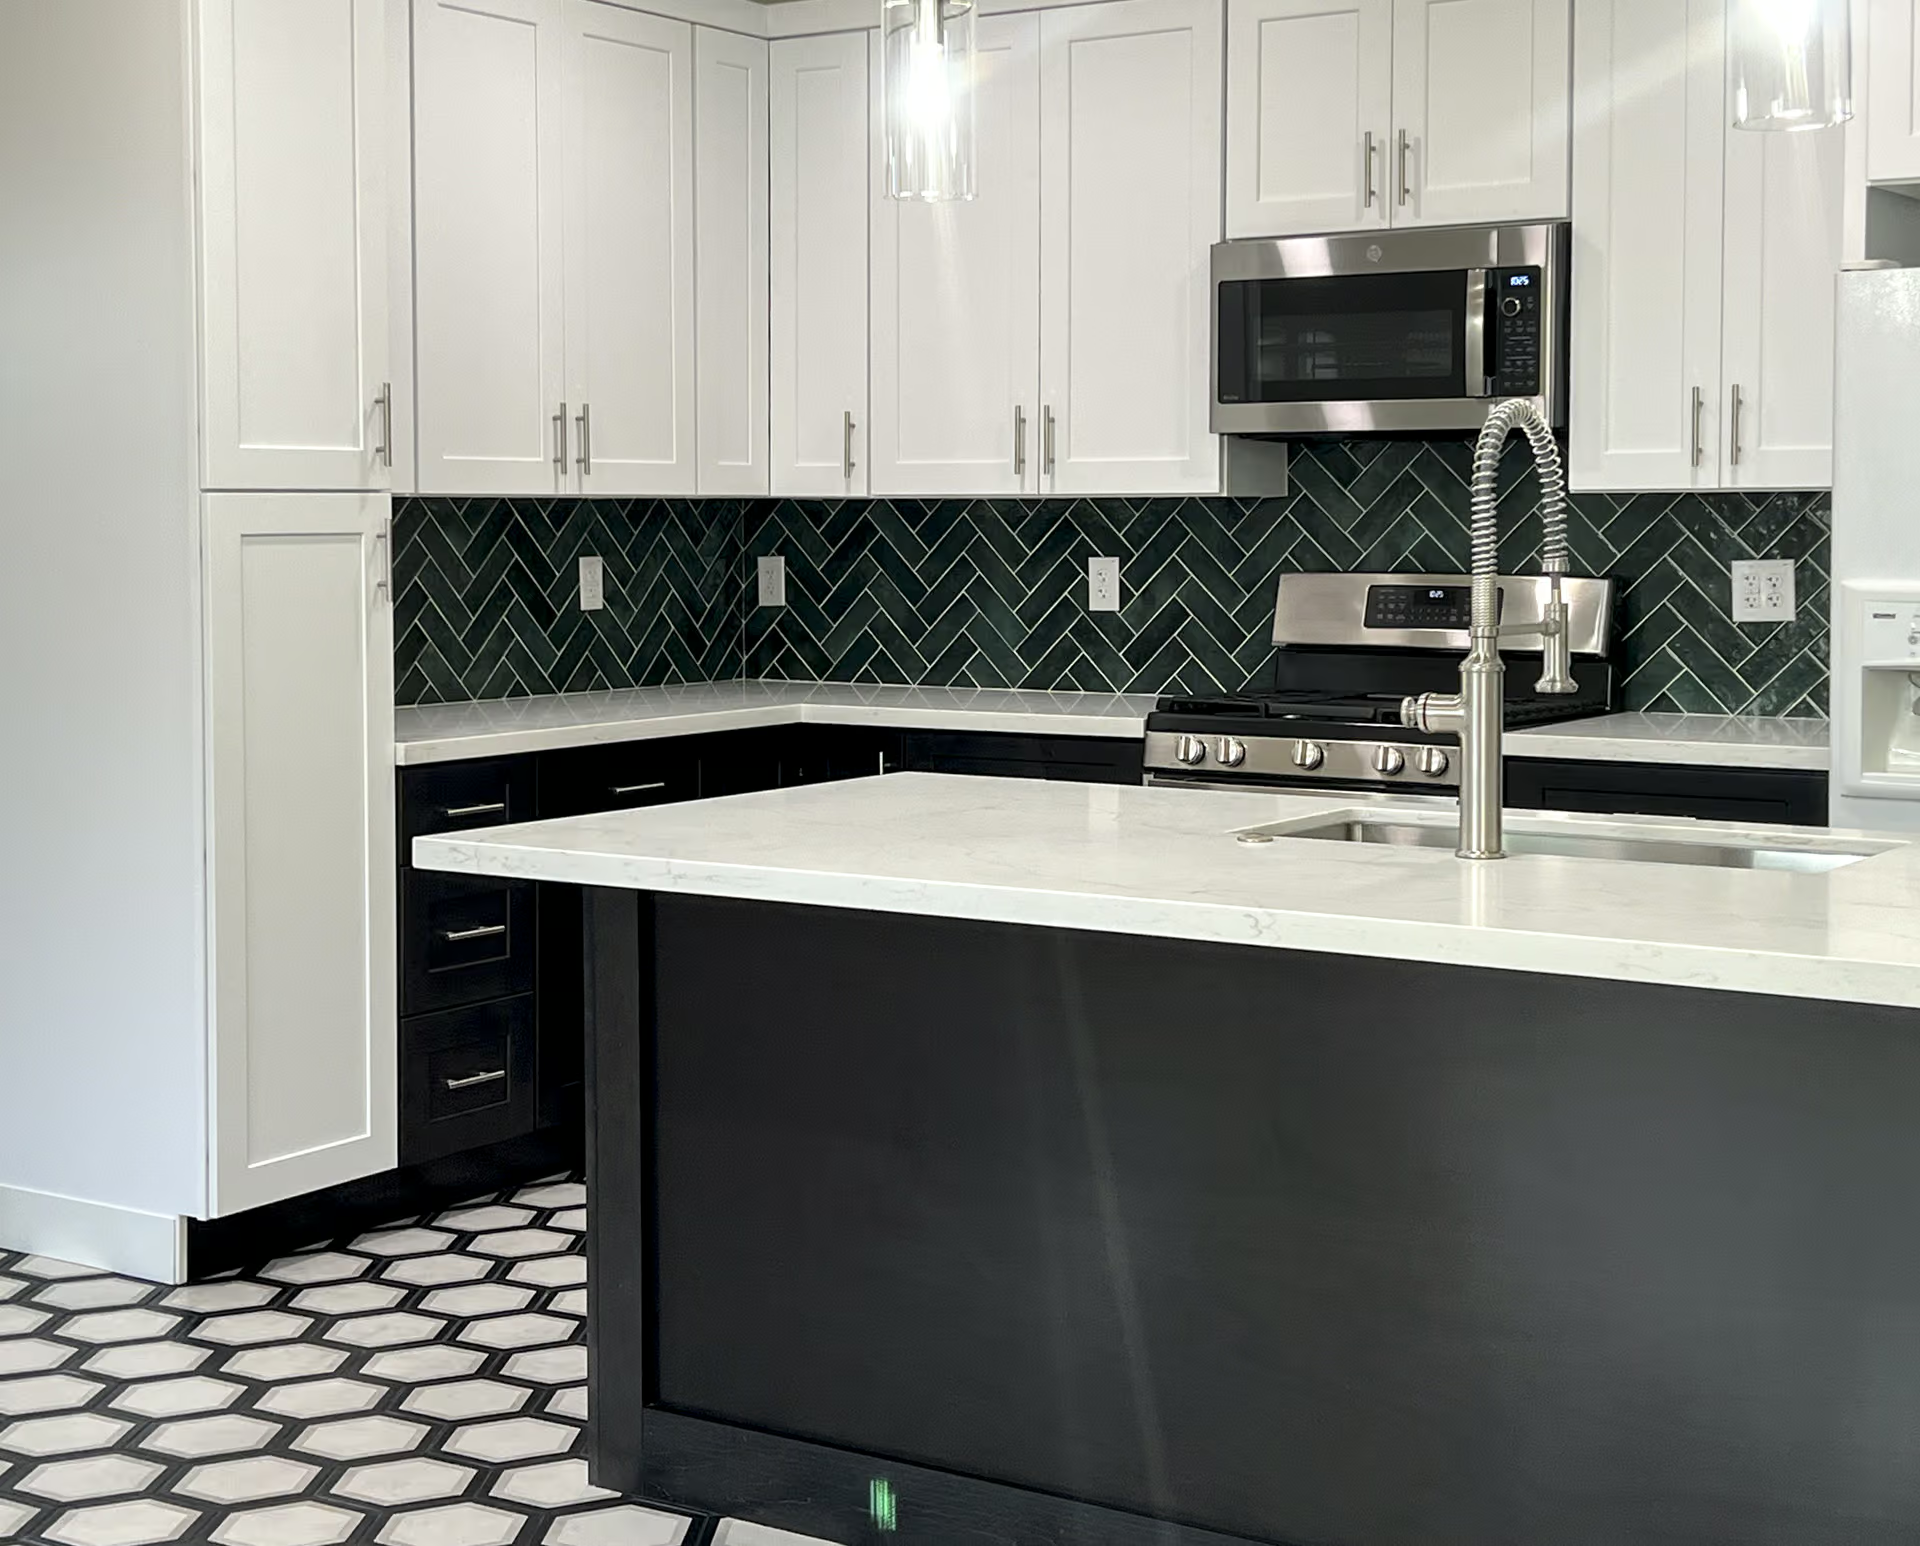
White, Black and Green created a modern, dynamic, and sophisticated look that balances clean elegance with bold contrast and a touch of natural warmth. This combination of colors allows for plenty of versatility, creating a fresh, stylish, and contemporary feel.
WORK WITH US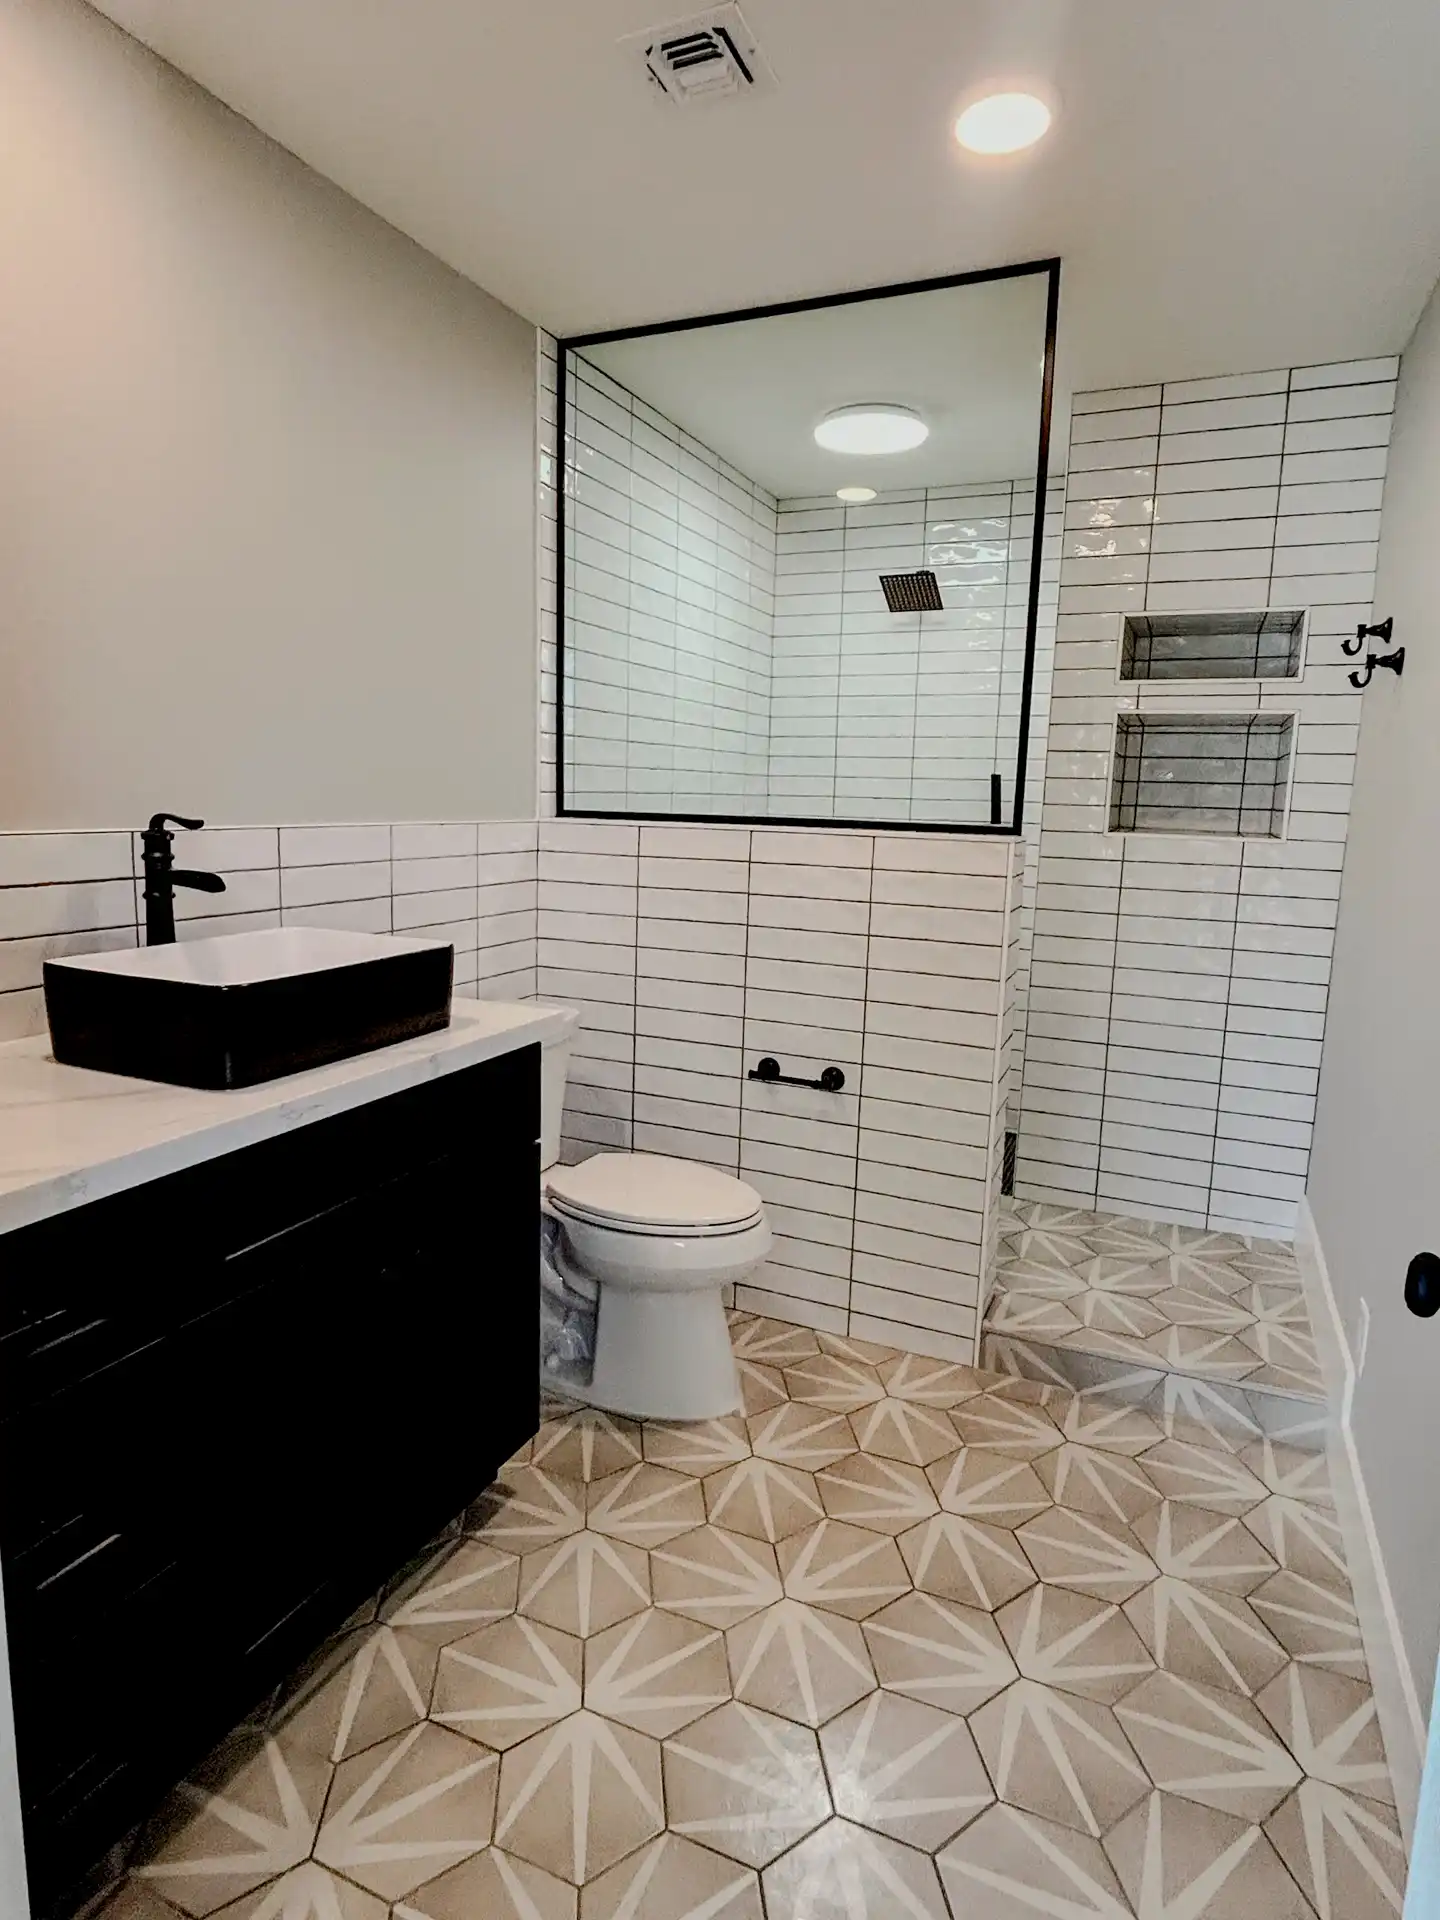
This thoughtfully designed living space above the garage transformed the versatile, fully functional extension of our client's home. Tucked away from the main living quarters, this loft style suite offers privacy, comfort, and style. The space includes a cozy living area, walk-up bar and full bathroom. Making this space ideal for guests, a home office or a private retreat.
WORK WITH US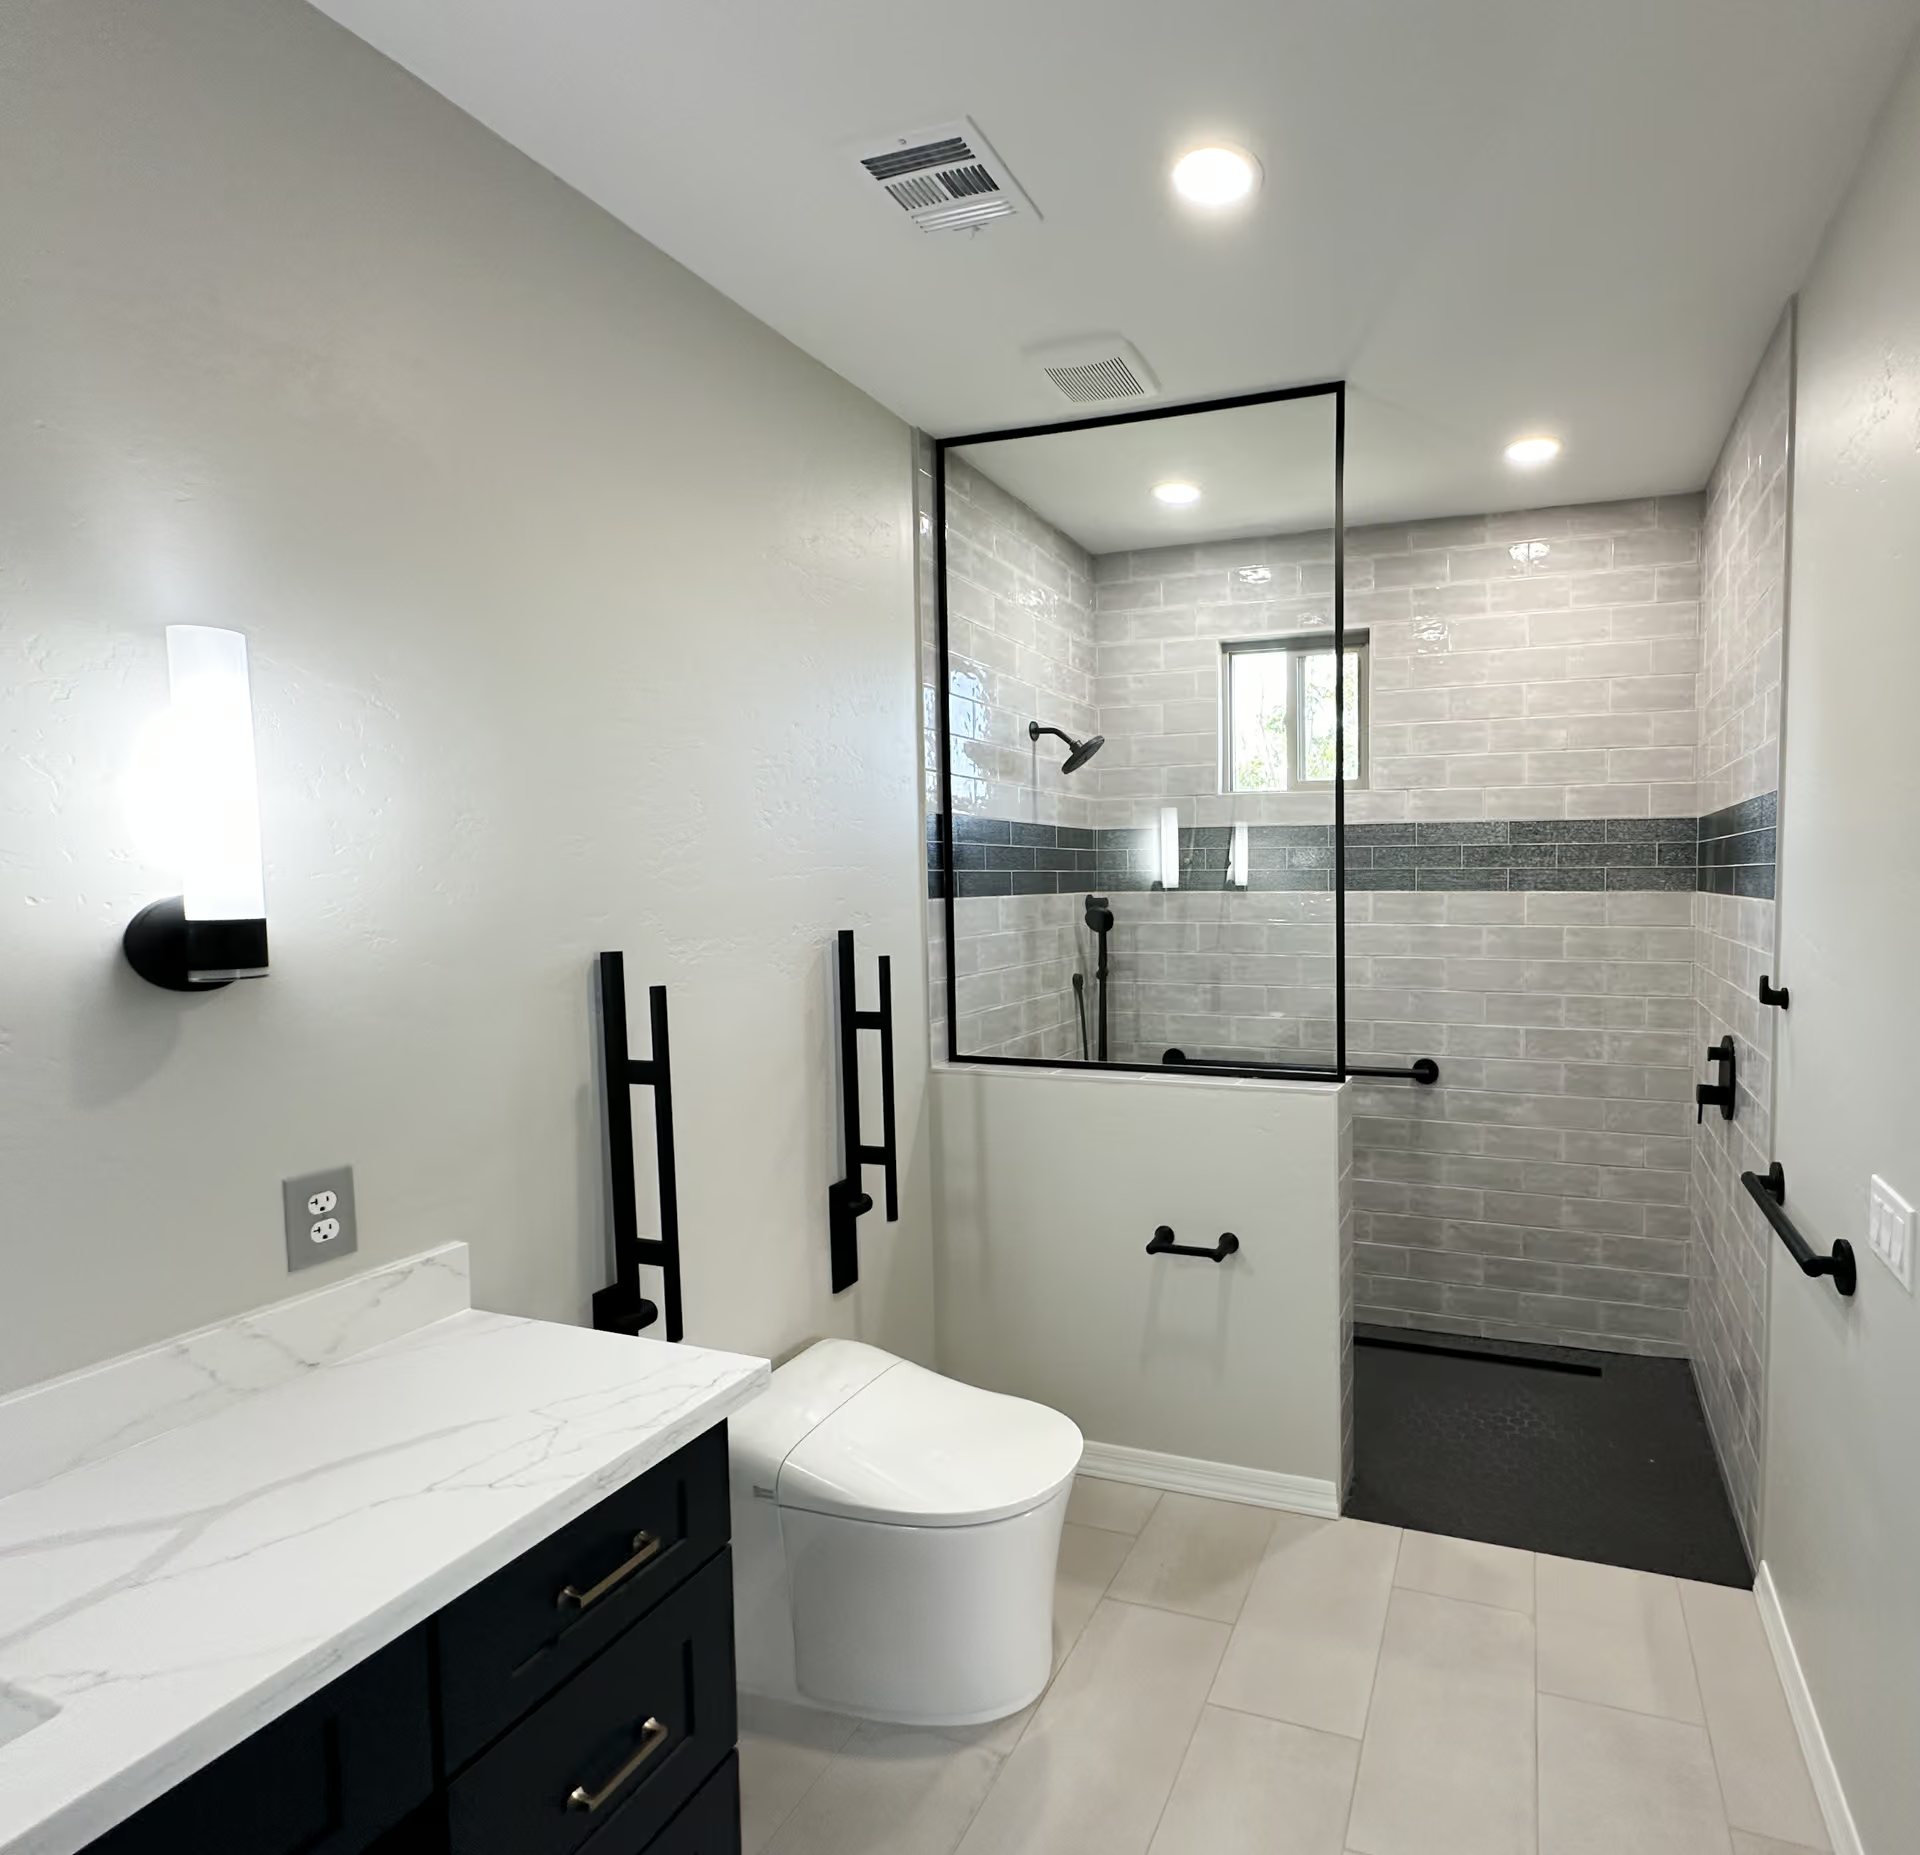
A private, self-contained living space located within our client's home, was designed to accommodate extended family. Built with accessibility, convenience, and flexibility in mind.
WORK WITH US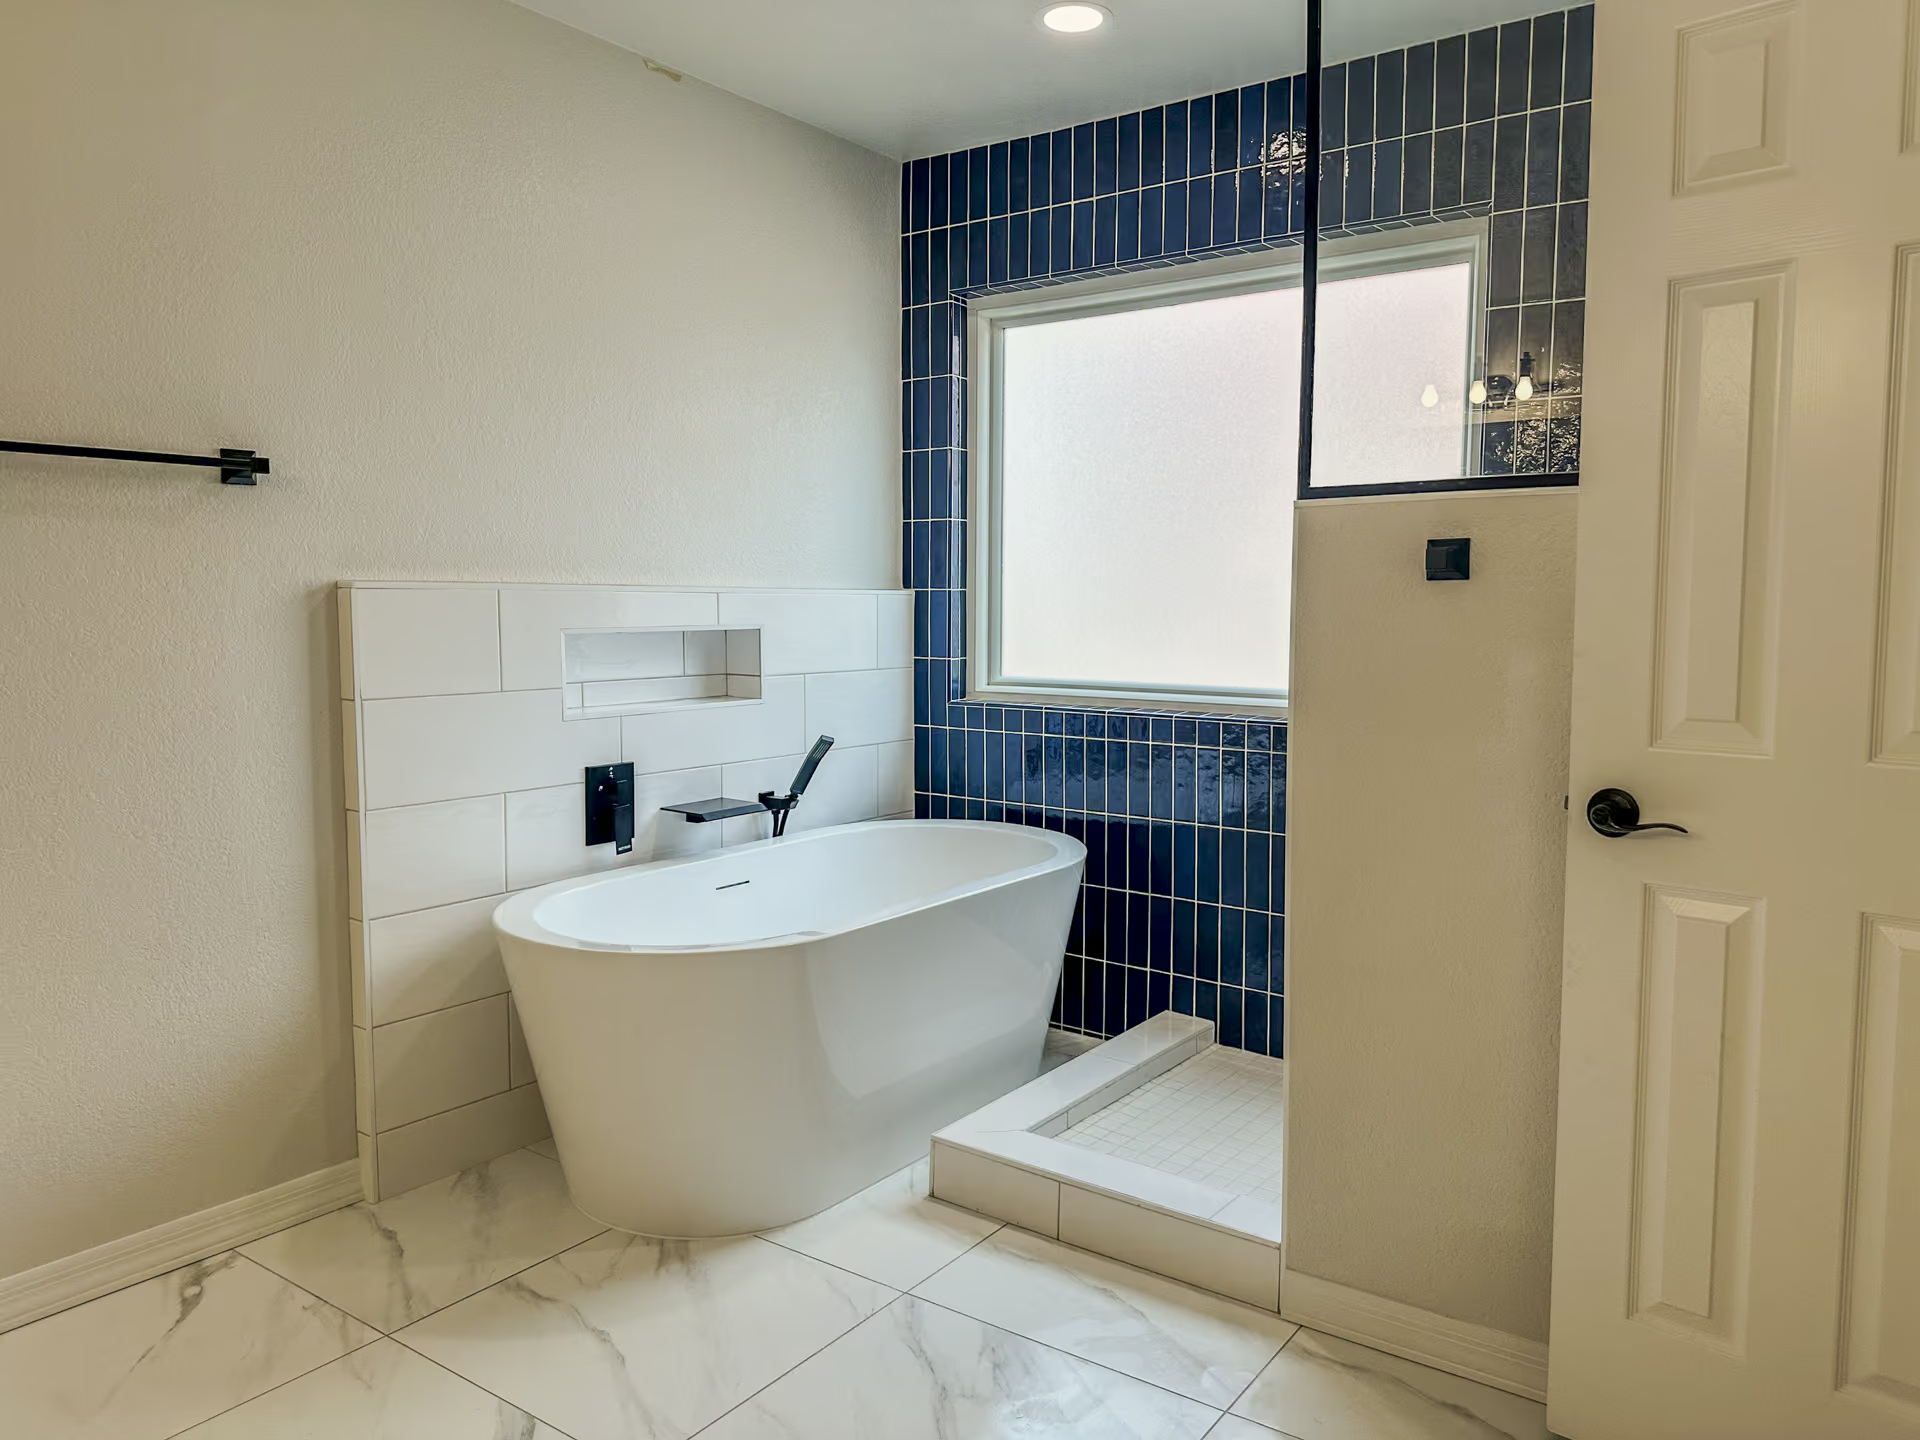
This remodeled bathroom balances timeless elegance with a modern touch through a crisp white and navy palette. White subway tiles brighten the space, while navy cabinetry adds depth. Matte black hardware brings a sleek, fingerprint-resistant contrast, complementing both navy and white elements. Navy shower tiles and coordinated accents complete the serene, stylish look.
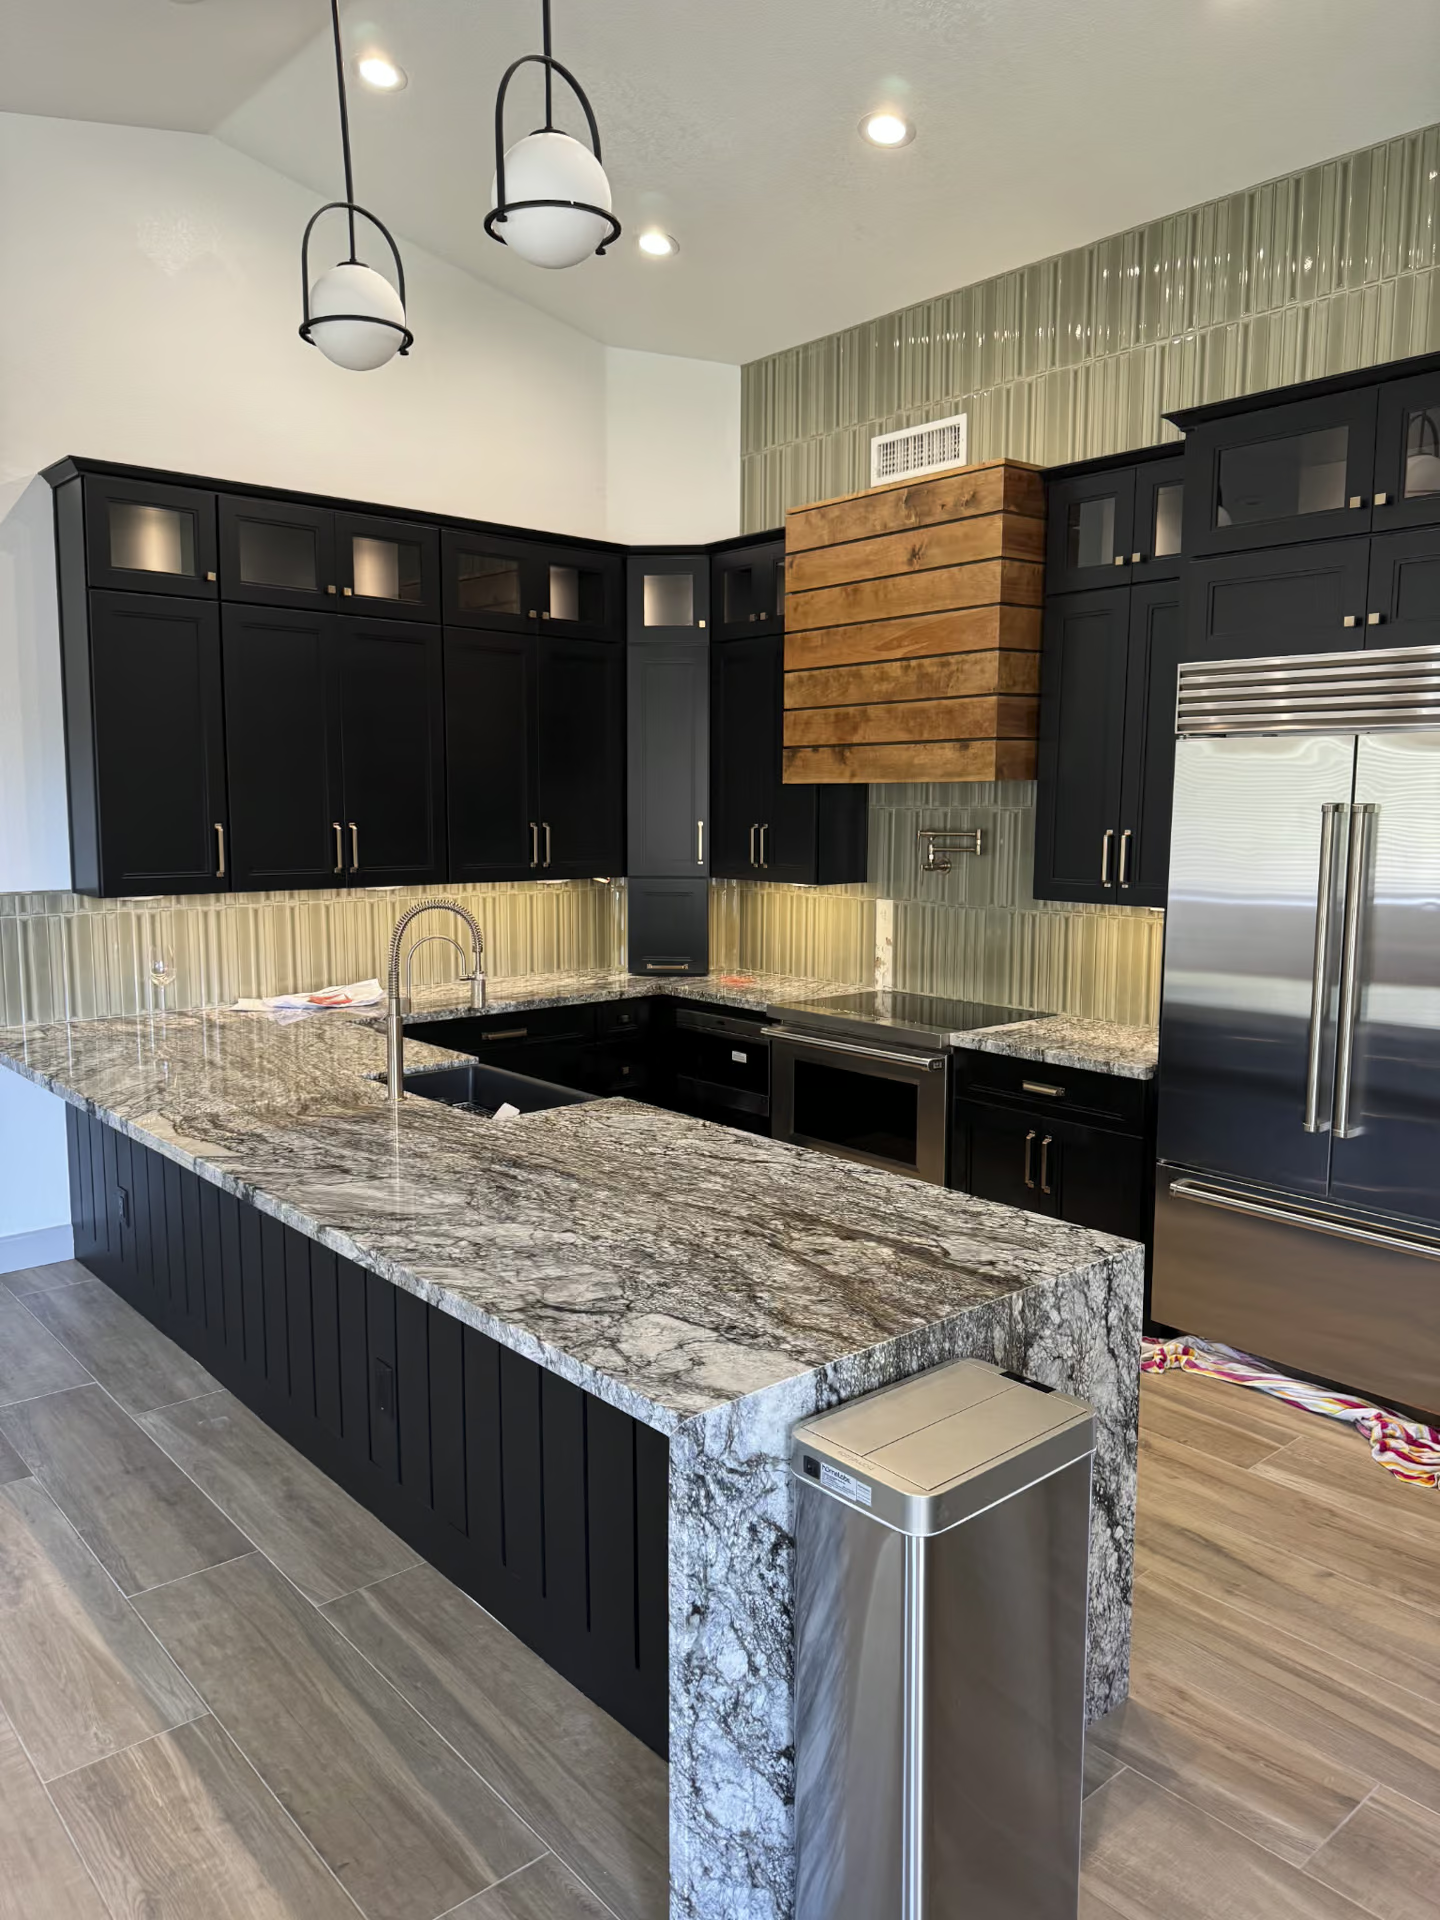
Warm wood accents and glossy tile backsplash add texture and balance, while high-end stainless steel appliances complete the space with a professional touch. The result: a modern, inviting kitchen designed for both style and functionality.
WORK WITH US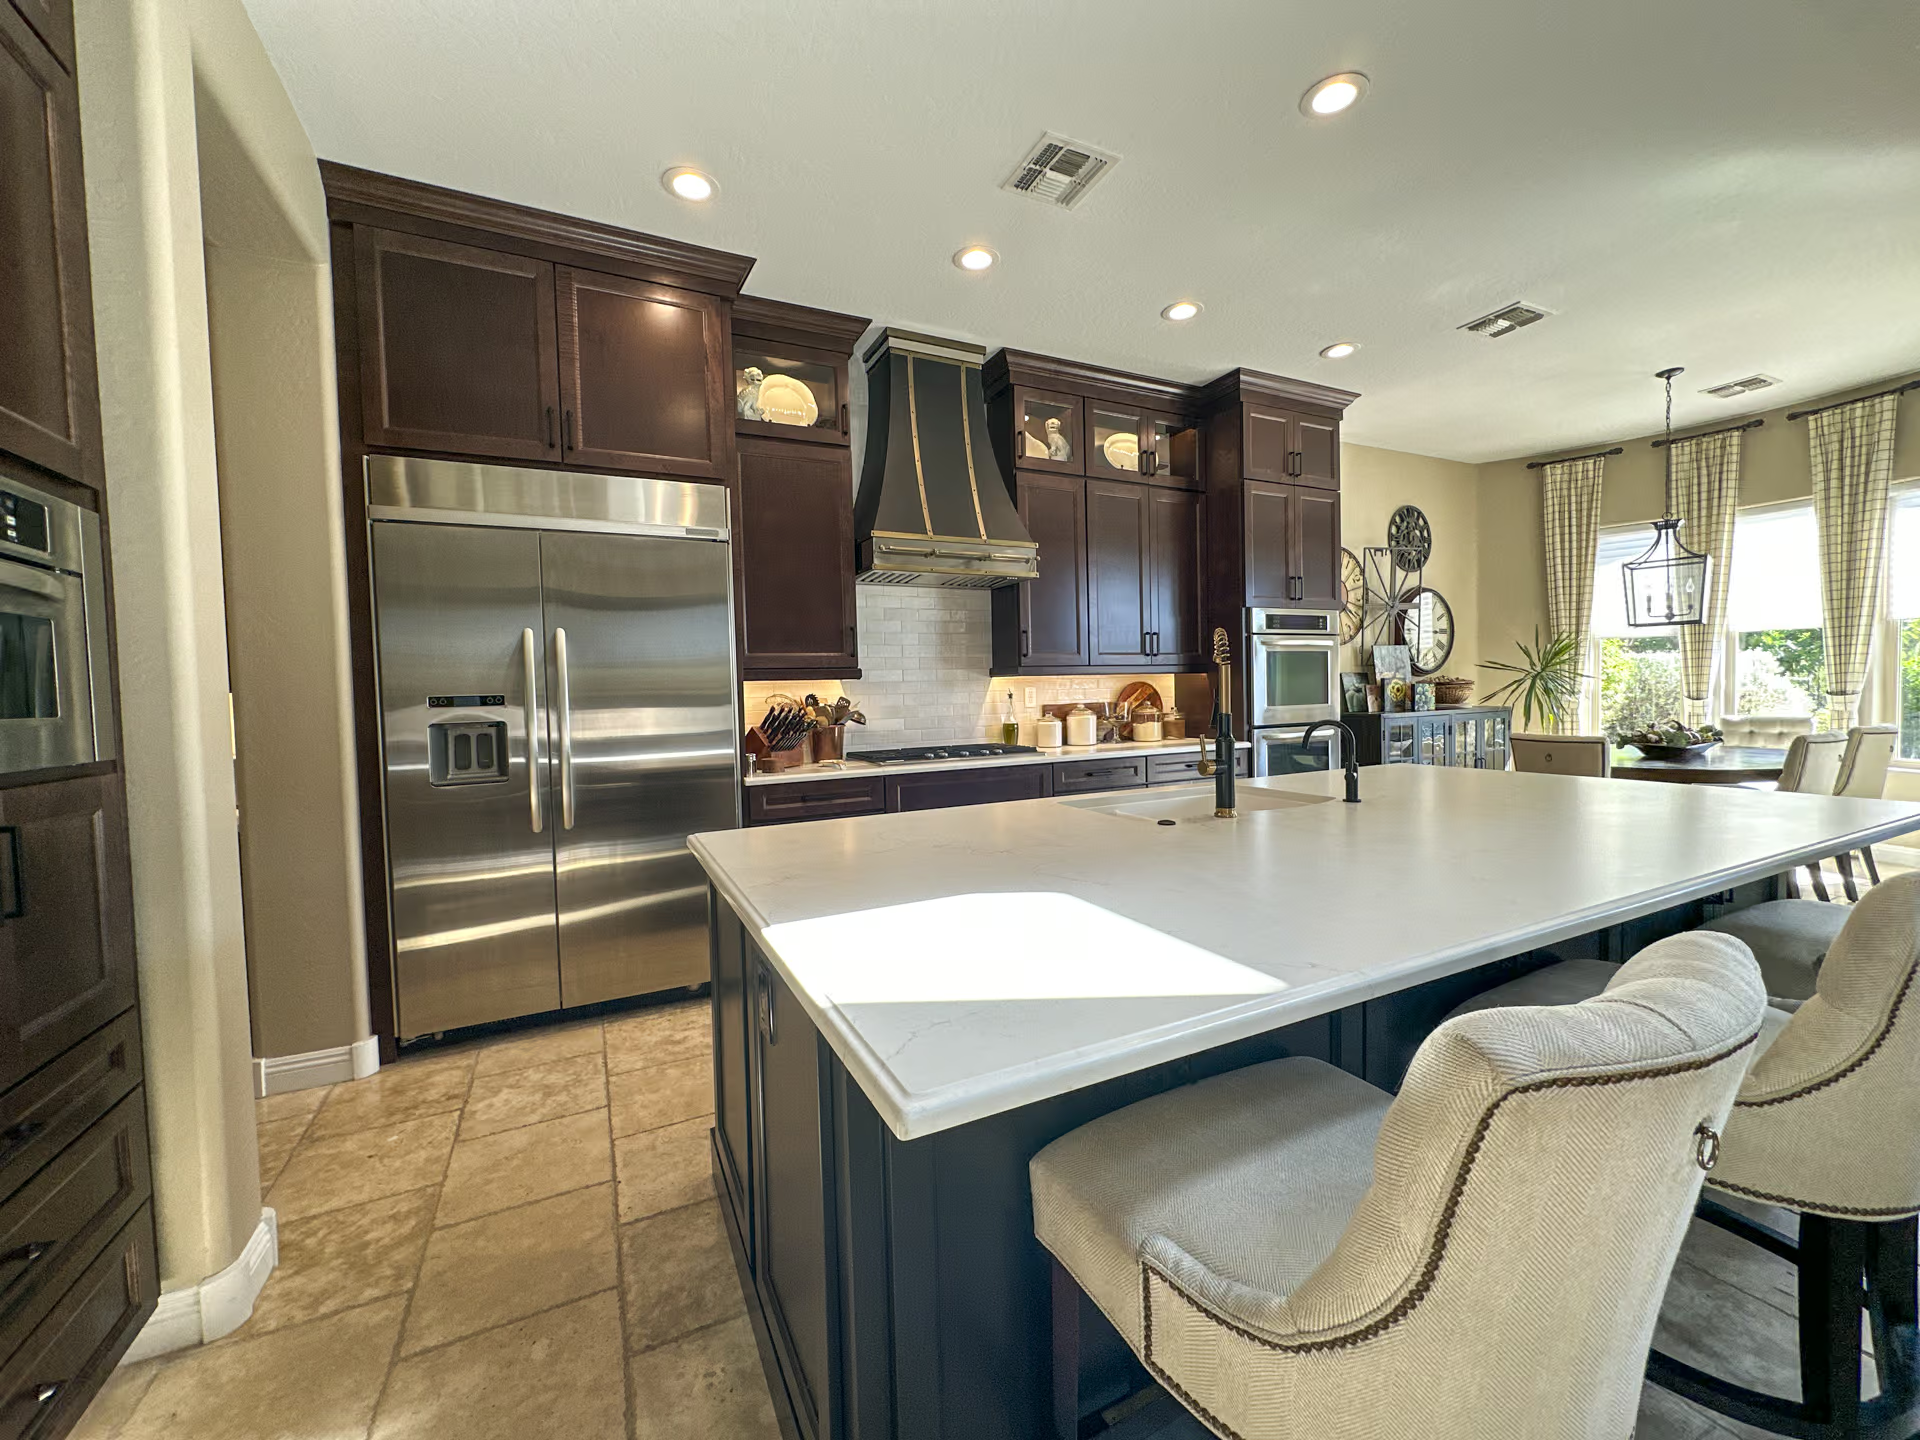
Blending rich, dark cabinetry with a bright, spacious layout, creating the perfect balance of warmth and sophistication. The thoughtful design details, from the glass-front cabinets to the sleek tile backsplash, elevate this space into the heart of the home.
WORK WITH US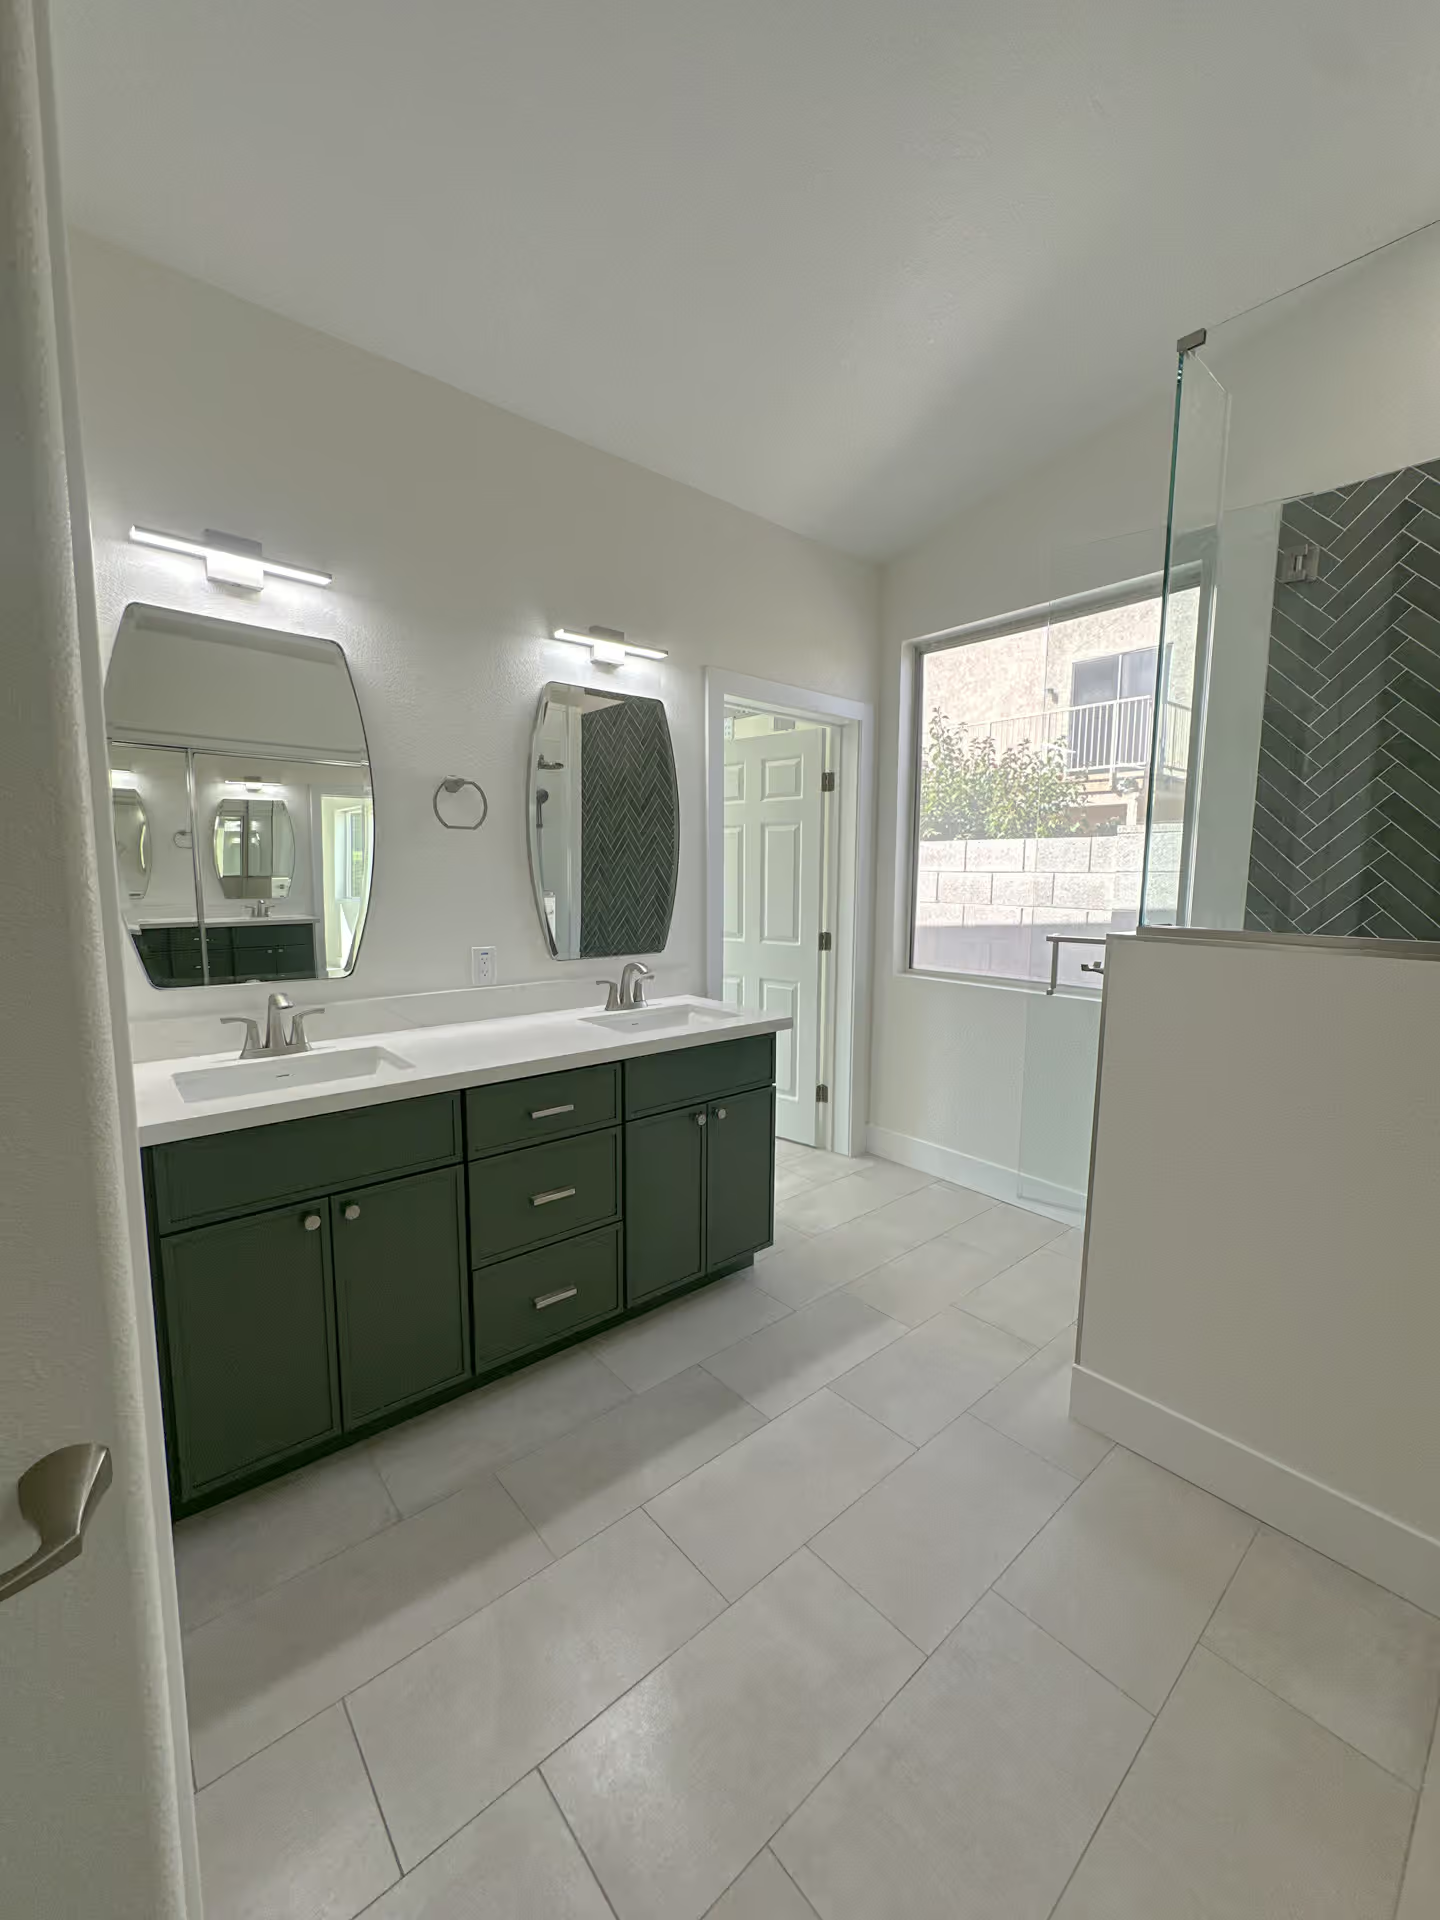
Neutral greens meet silver and white adornments to create a serene and calming environment. Beautiful shower tiles and modern fixtures create simple elegance that elevate and brighten the space.
WORK WITH US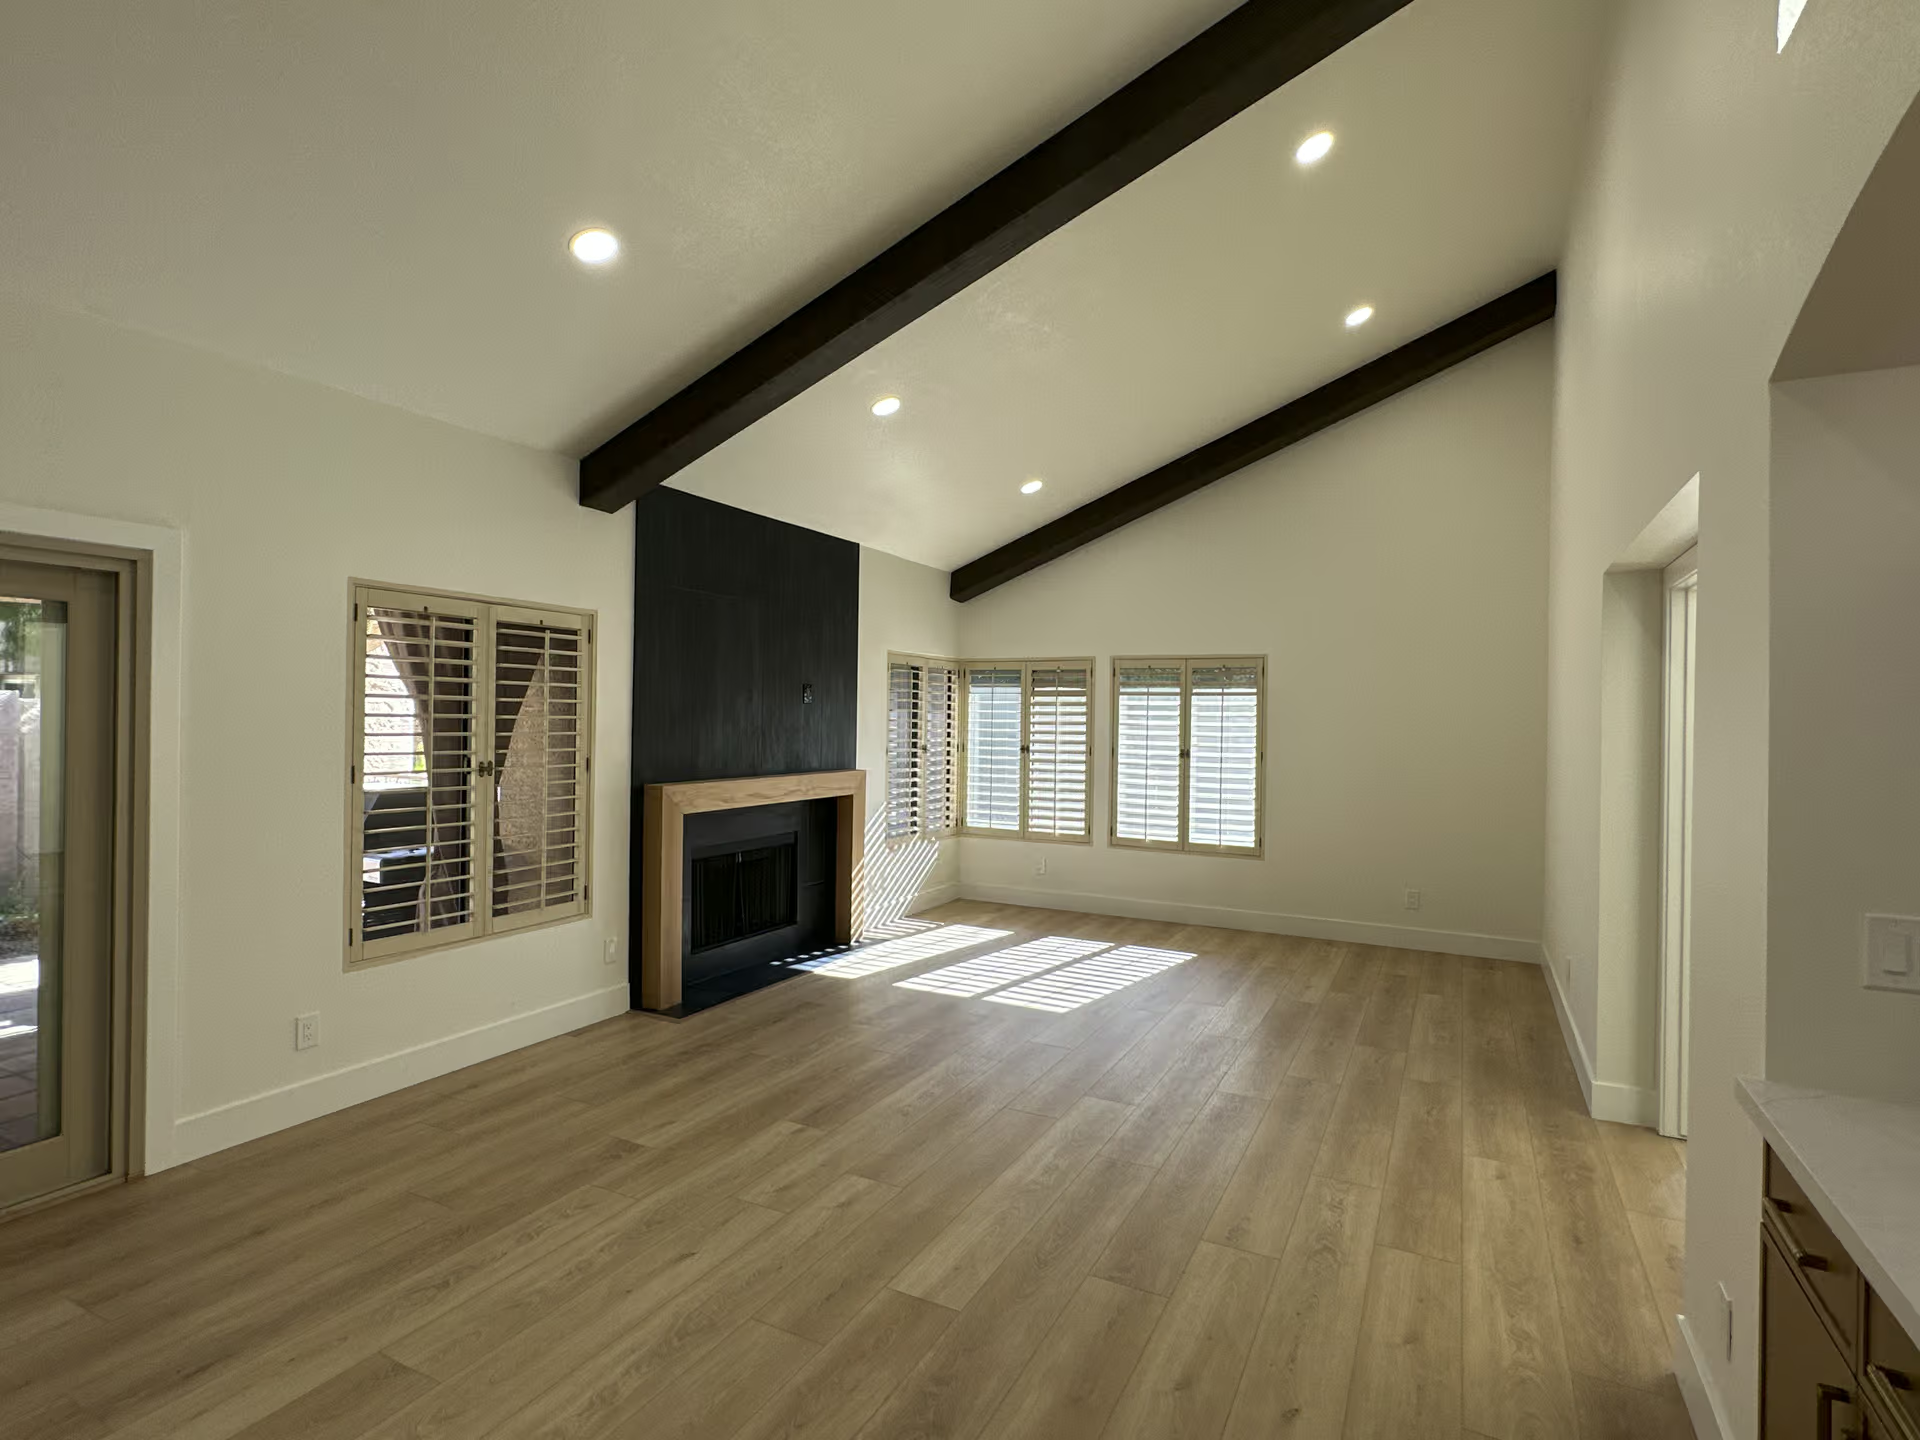
A refined modern-organic aesthetic, pairing rich, earthy tones and natural wood elements with clean lines, soft neutrals, and contemporary finishes to create a warm, elevated space that feels both sophisticated and inviting.
WORK WITH US
Shades of black, white, and gray coexist with this modern geometric exterior. Painted walls, patio enhancements, and updated gates define this renovation.
Get Started Now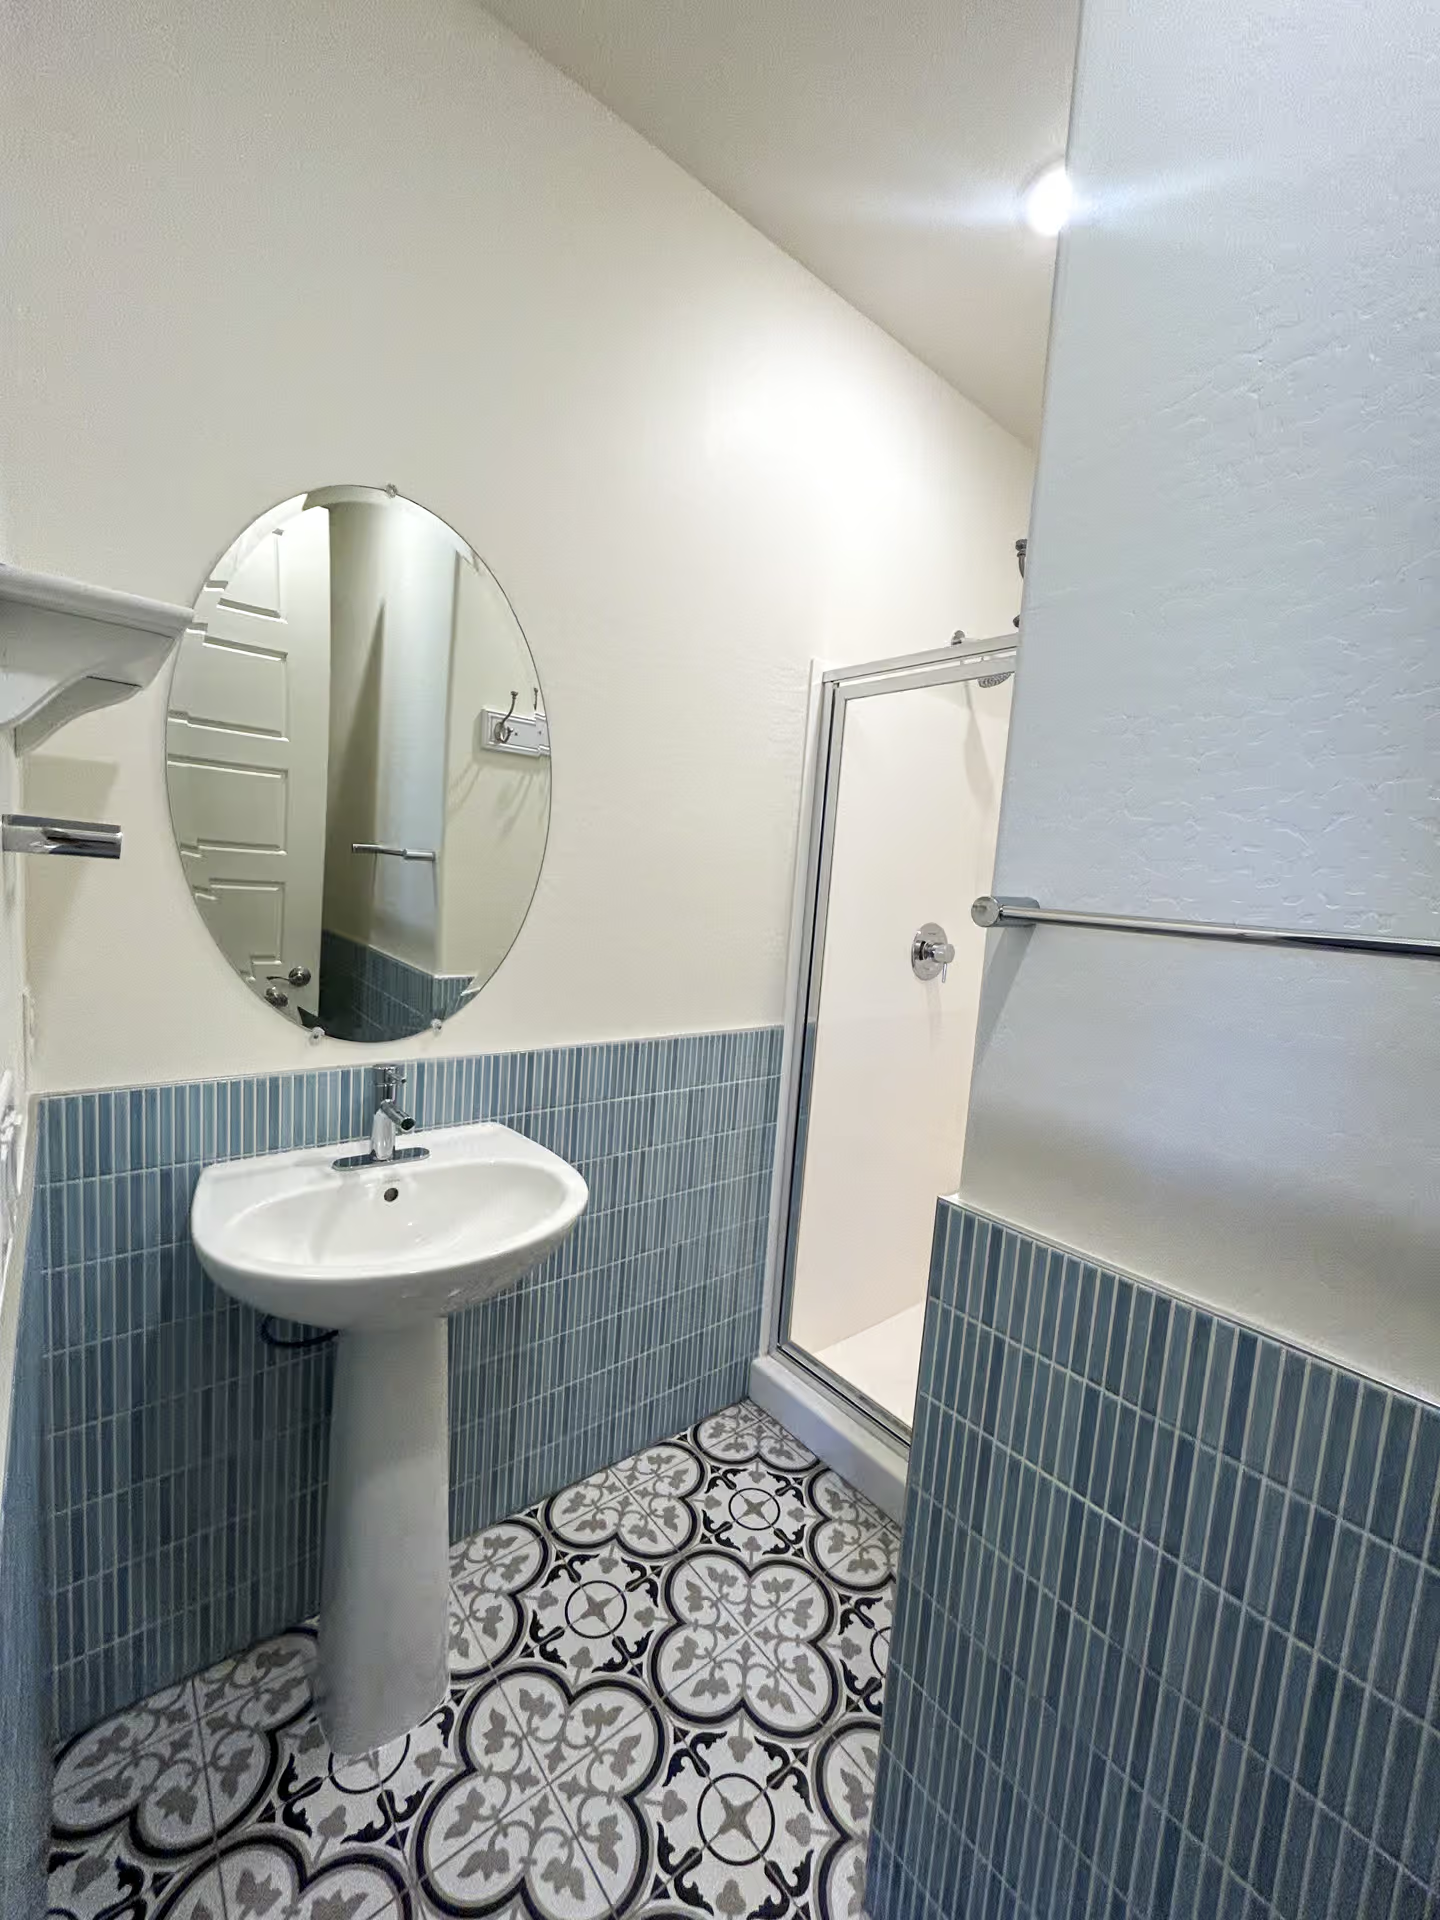
A compact bathroom transformation blending bold character with refined finishes. The result is a fresh, modern space with a touch of timeless charm.
WORK WITH US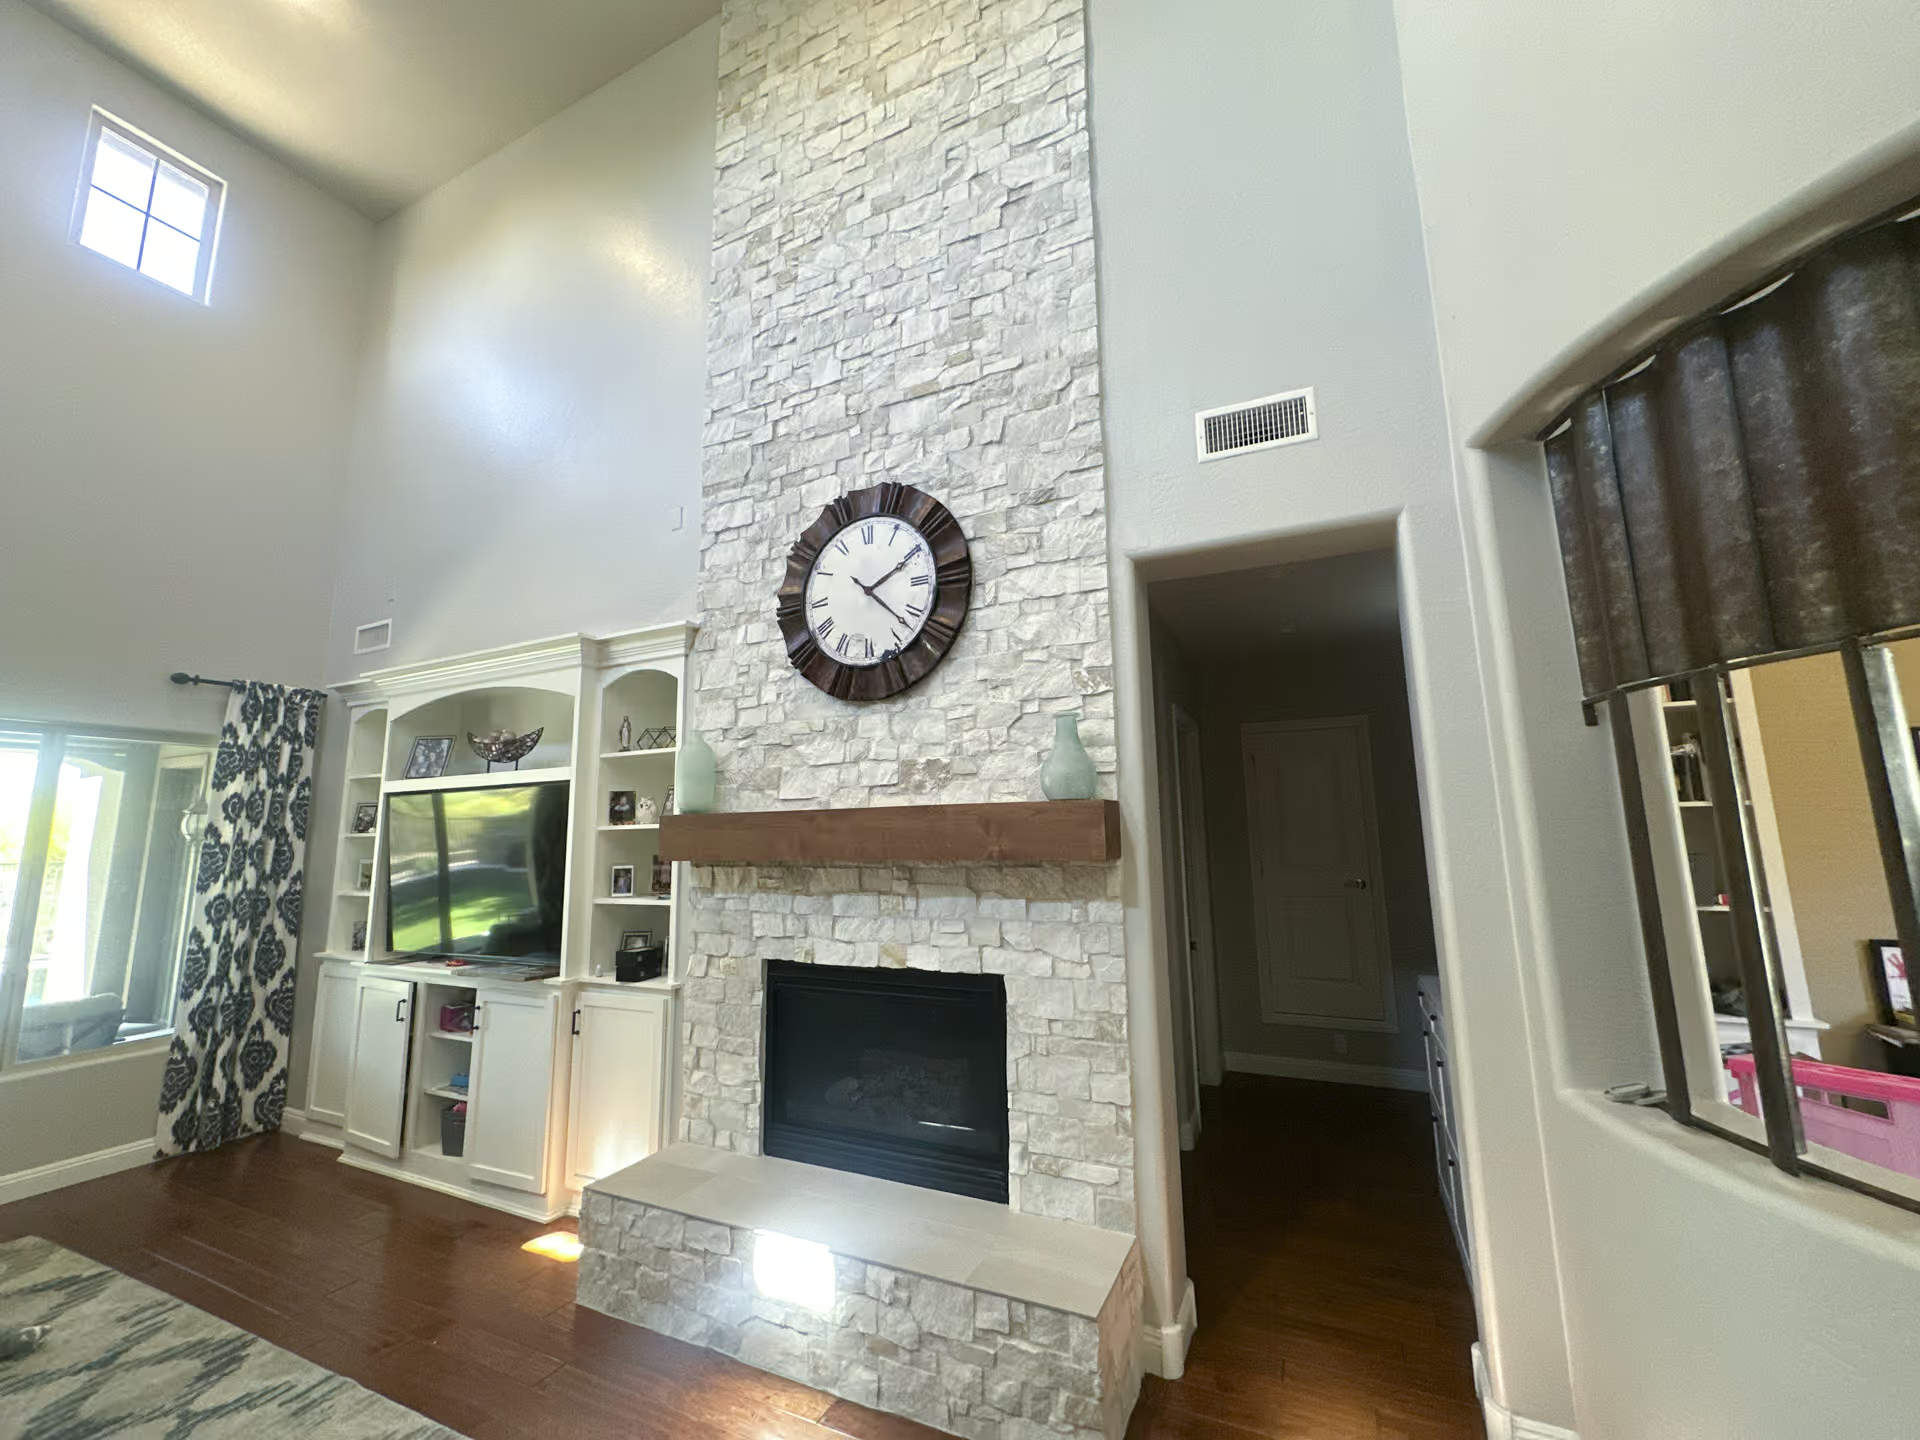
A striking floor-to-ceiling stone fireplace creates a bold focal point in this open living space. The natural texture is balanced by a clean wood mantel and built-in cabinetry for a polished, functional look. Light, neutral tones enhance the room’s height and bring a warm, timeless feel.
WORK WITH US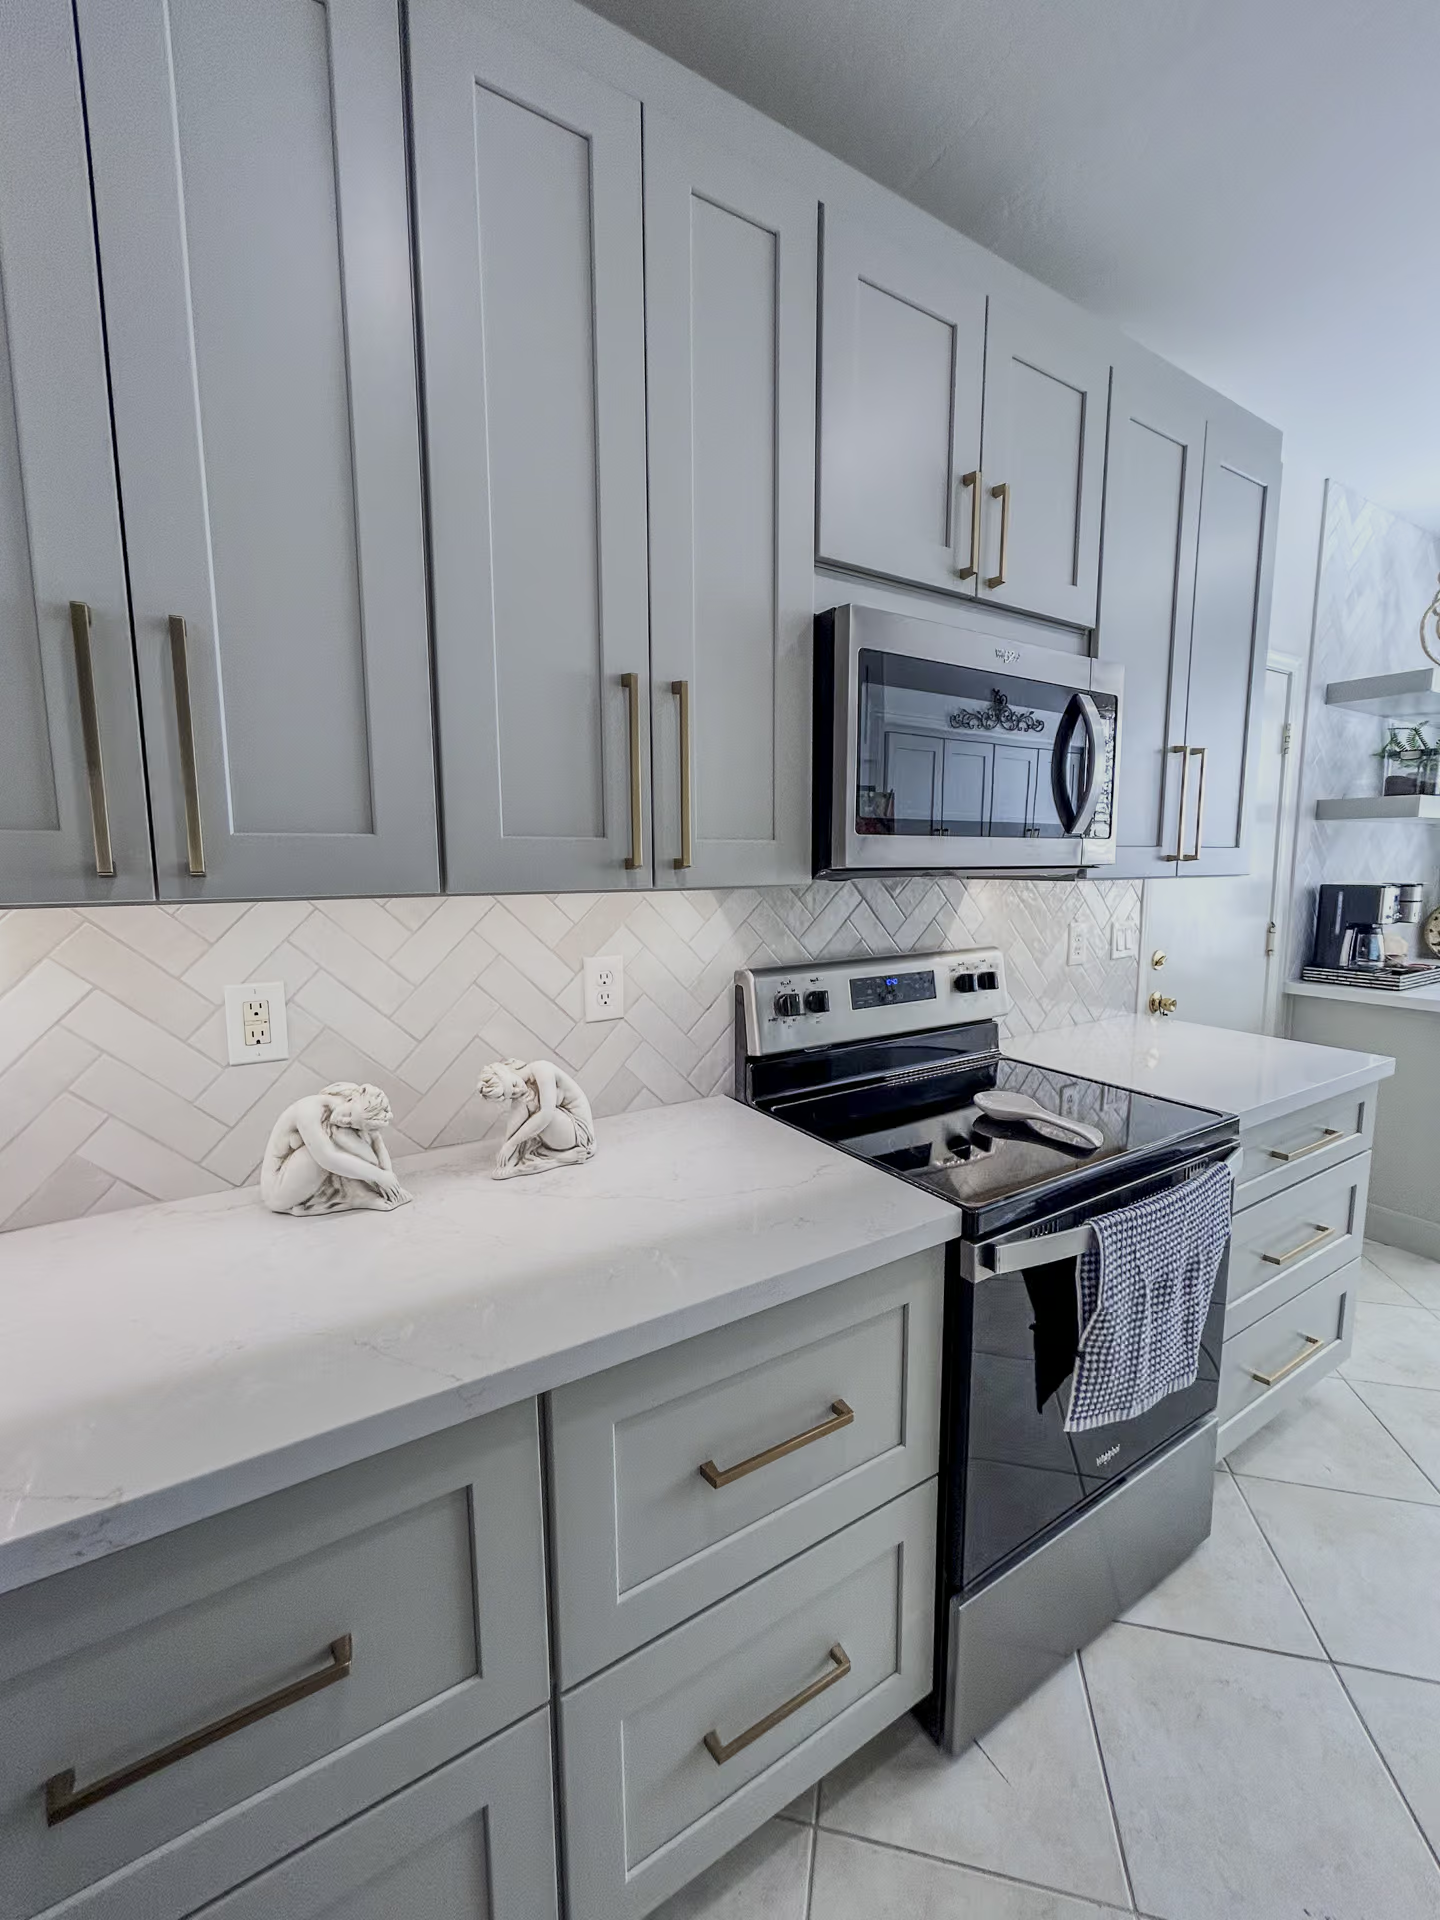
This bright, modern kitchen features soft gray shaker cabinets, sleek brass hardware, and a clean white herringbone backsplash that adds subtle texture. Stainless steel appliances, glossy tile flooring, and open shelving create a polished yet inviting space filled with natural light.
WORK WITH US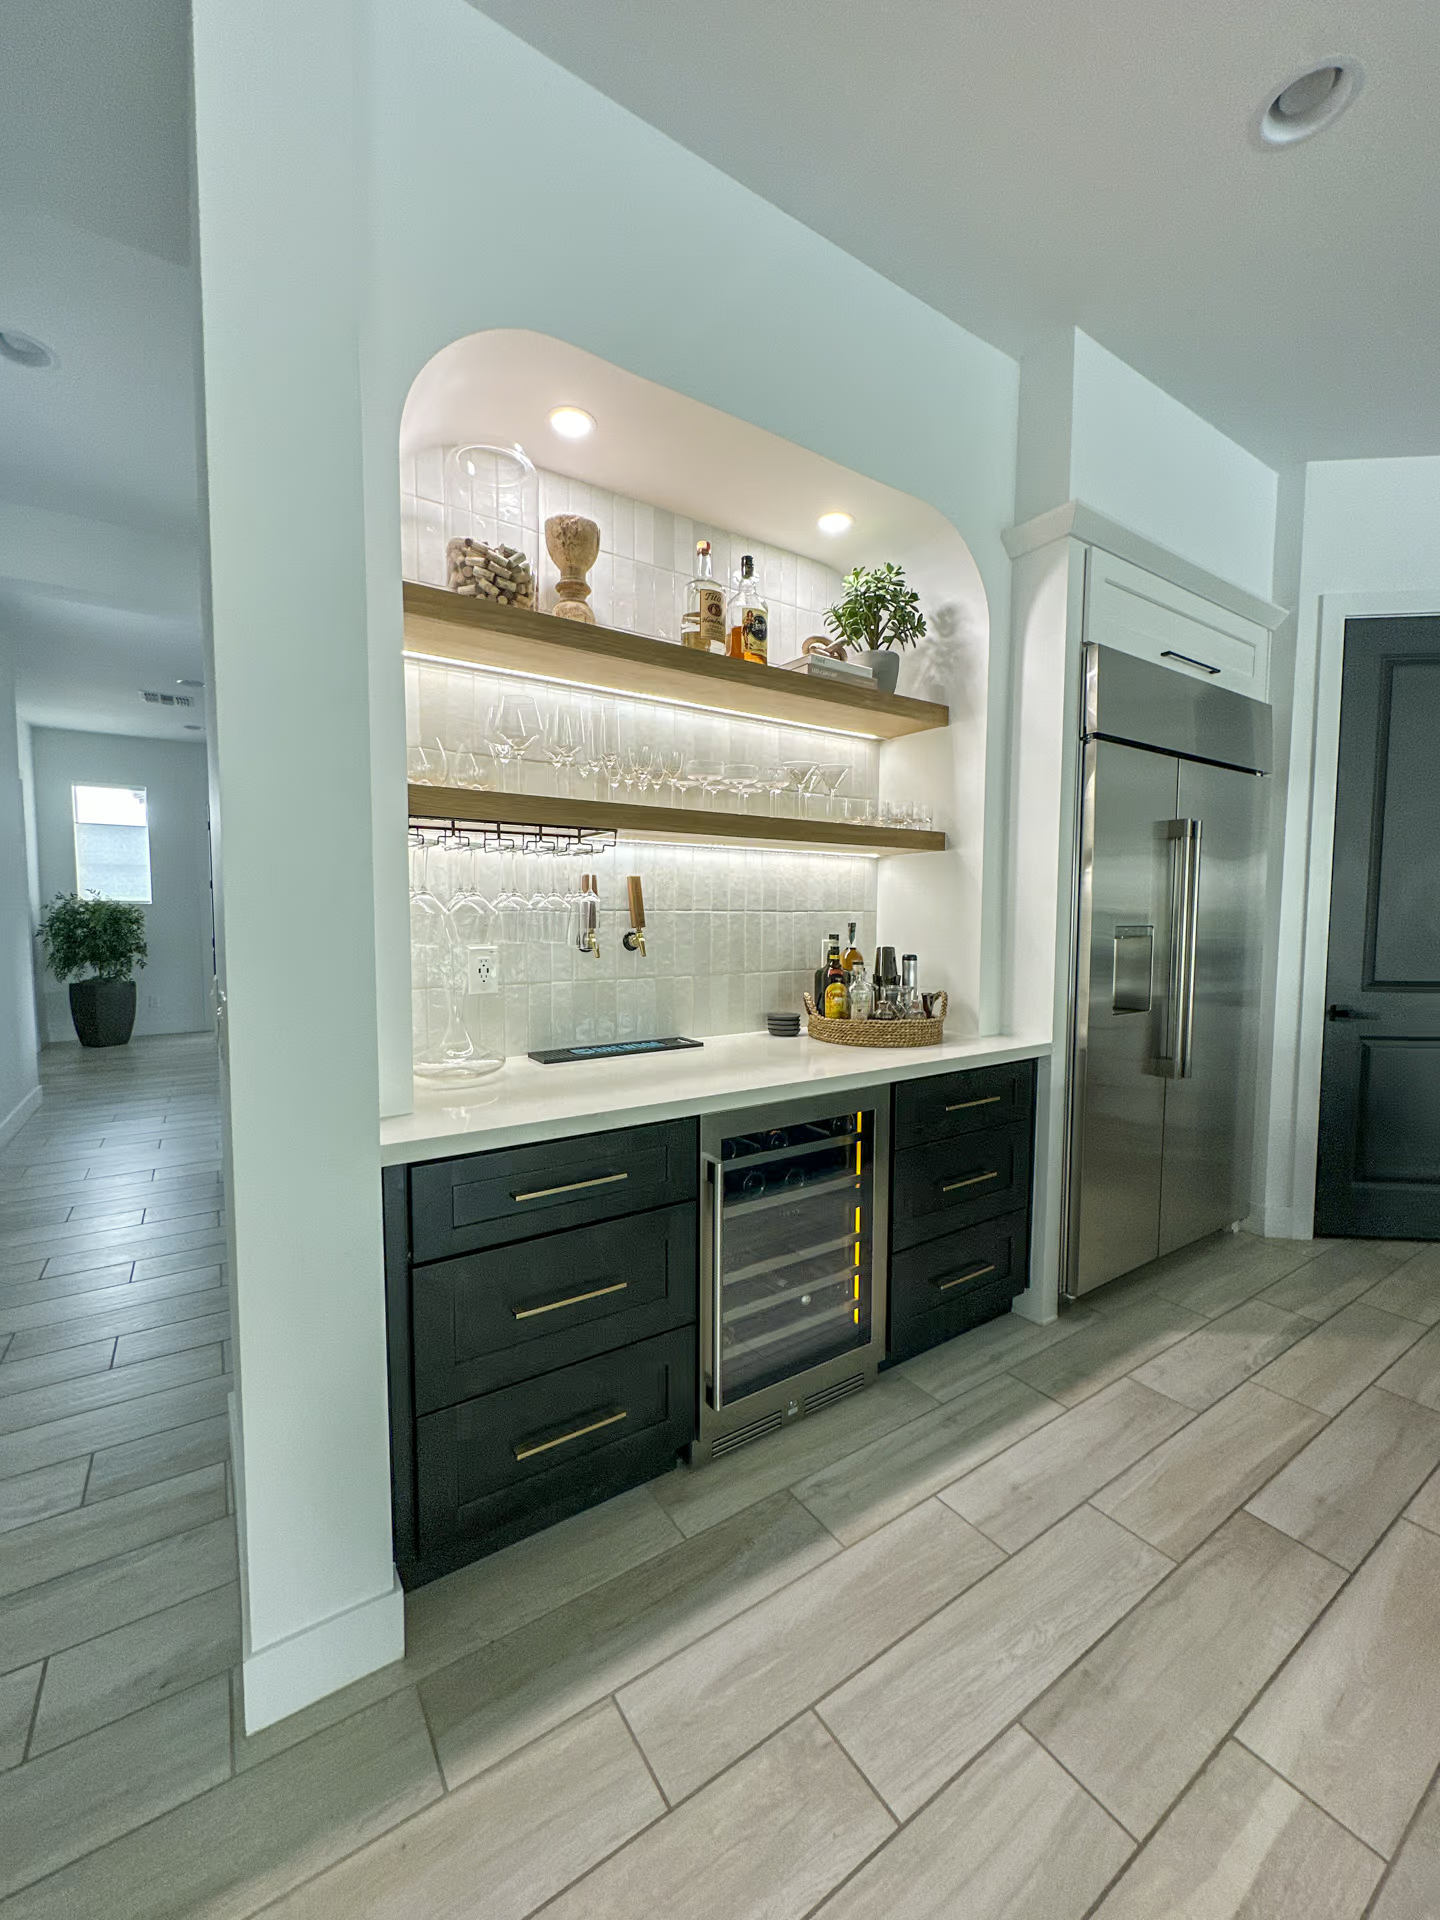
This sophisticated built-in wet bar blends modern elegance with functional luxury, featuring a softly arched niche, layered ambient lighting, and warm wood floating shelves set against a glossy tiled backsplash. Sleek matte black cabinetry, integrated appliances, and curated display space create a high-end, hospitality-inspired focal point perfect for entertaining.
WORK WITH US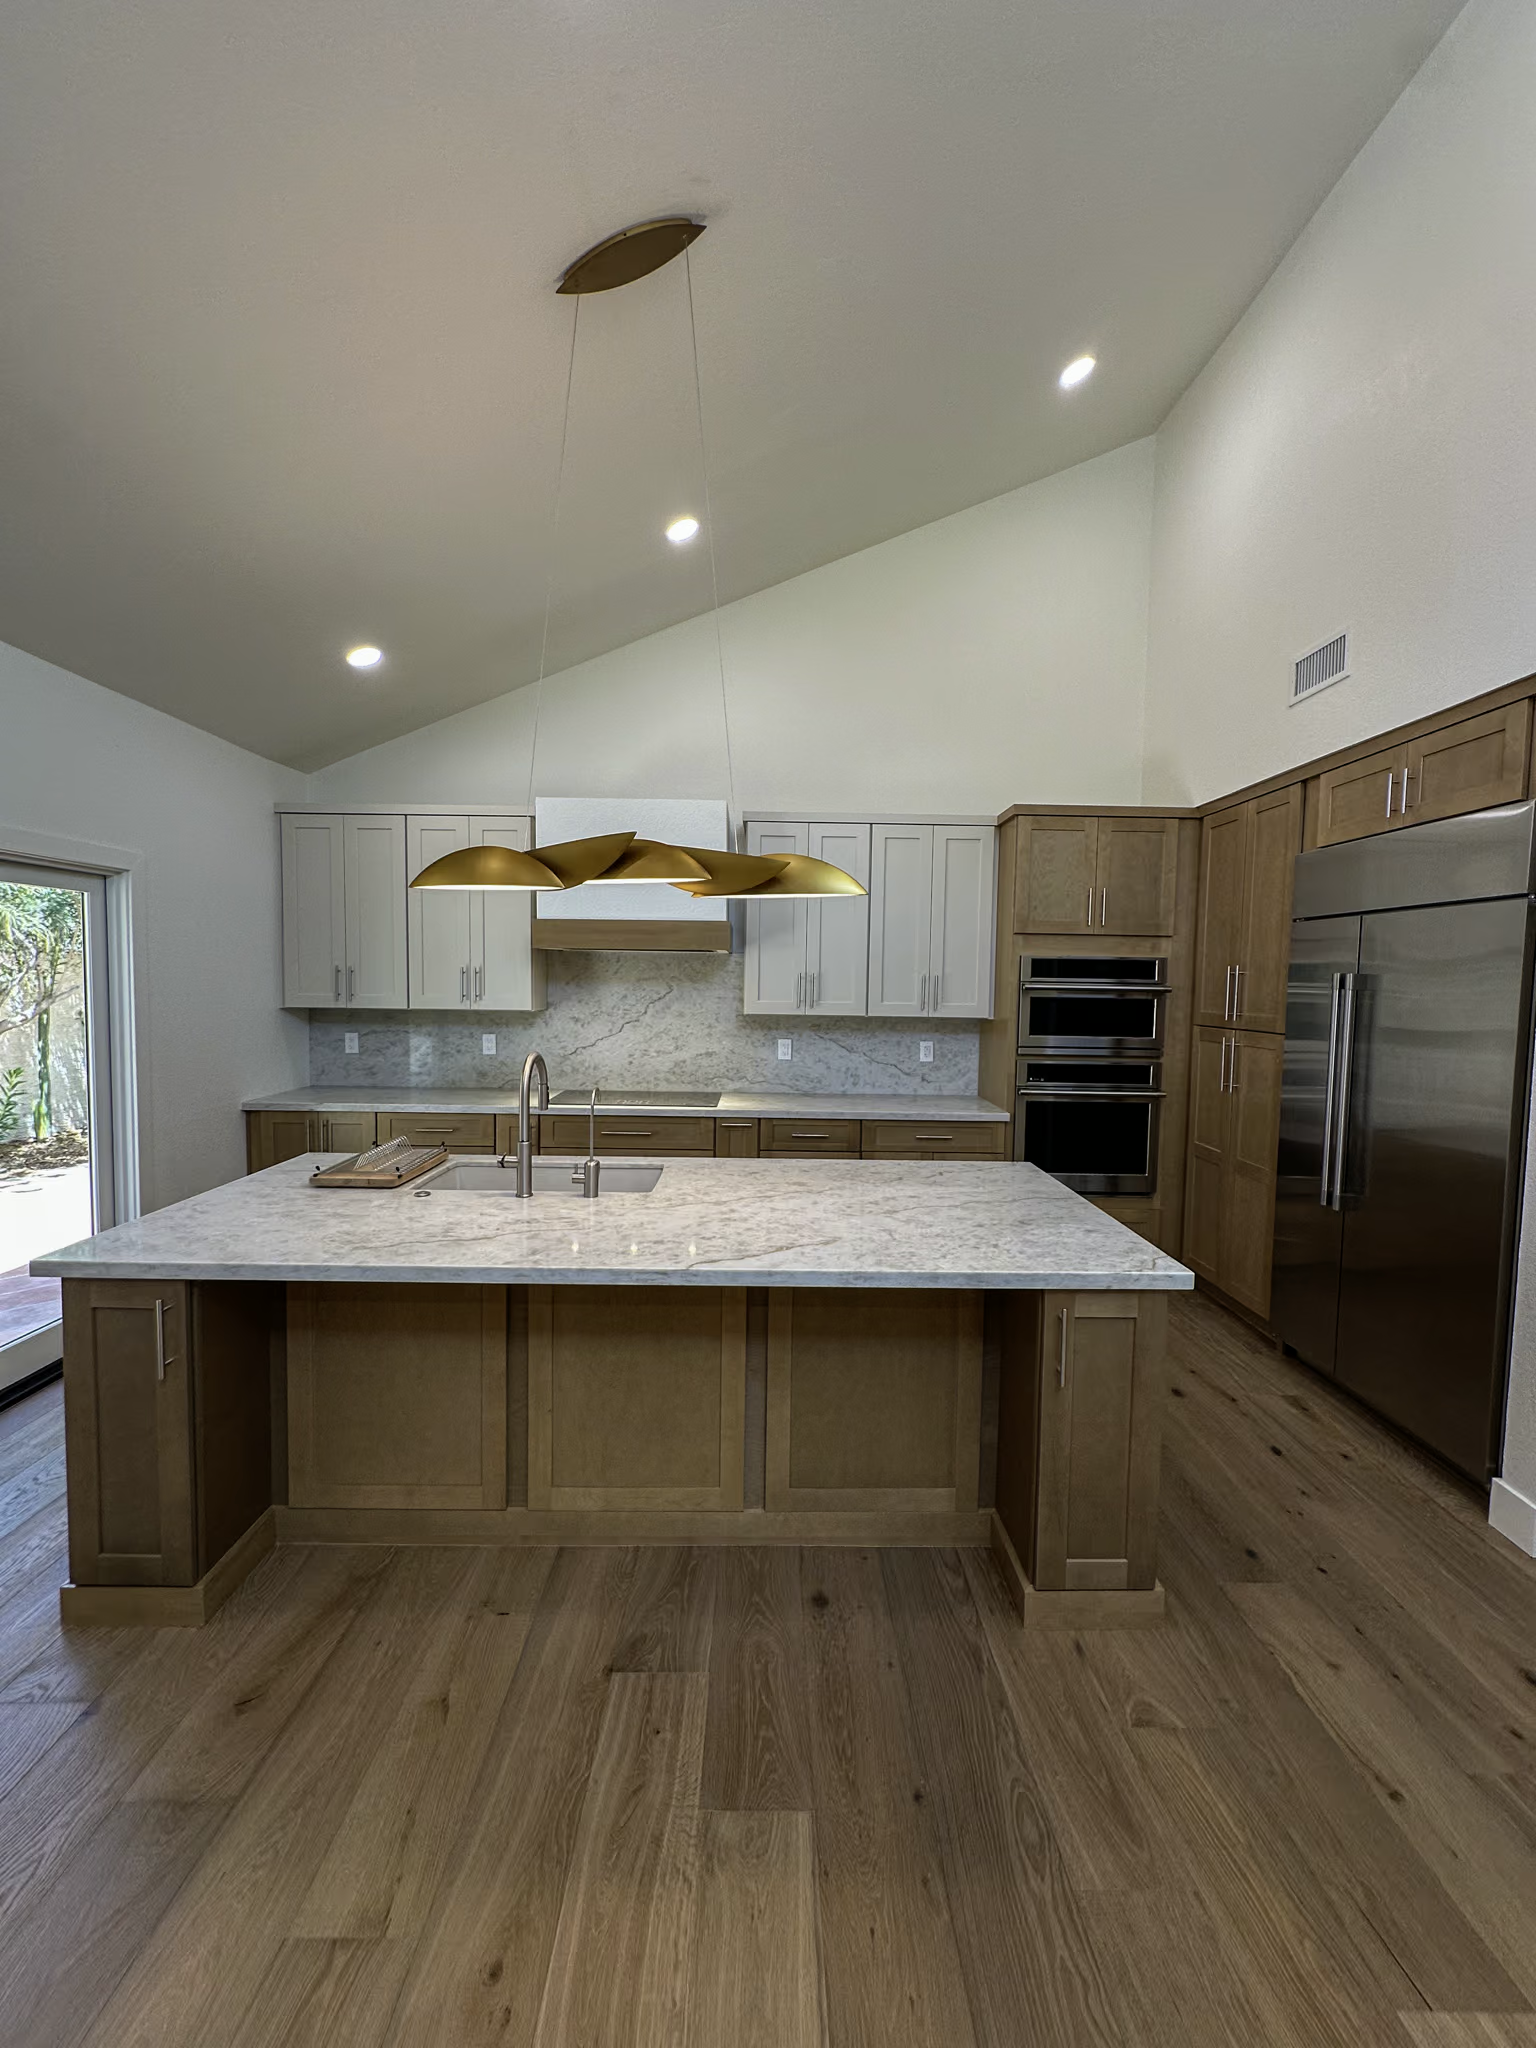
This beautiful full home remodel features a striking color palette combined with sleek wood finishes. The dynamically colored and arranged tile work elevates the look and feel of something as simple as a fireplace, and the secret door and built in entertainment center offers much needed functionality. Distinct lighting fixtures and sleek quartzite countertops make the home truly shine.
WORK WITH US